



3 Beds
3 Baths
3,192 SqFt
3 Beds
3 Baths
3,192 SqFt
Open House
Thu Sep 24, 4:00pm - 6:00pm
Sat Sep 26, 2:00pm - 4:00pm
Sun Sep 27, 2:00pm - 4:00pm
Key Details
Property Type Single Family Home
Sub Type Single Family Residence
Listing Status Coming Soon
Purchase Type For Sale
Square Footage 3,192 sqft
Subdivision Forest Springs
MLS Listing ID IRE5364317
Style Patio Home
Bedrooms 3
Full Baths 3
HOA Fees $287/mo
HOA Y/N Yes
Year Built 1999
Annual Tax Amount $4,749
Tax Year 2025
Lot Size 5,227 Sqft
Acres 0.12
Property Sub-Type Single Family Residence
Source ires
Property Description
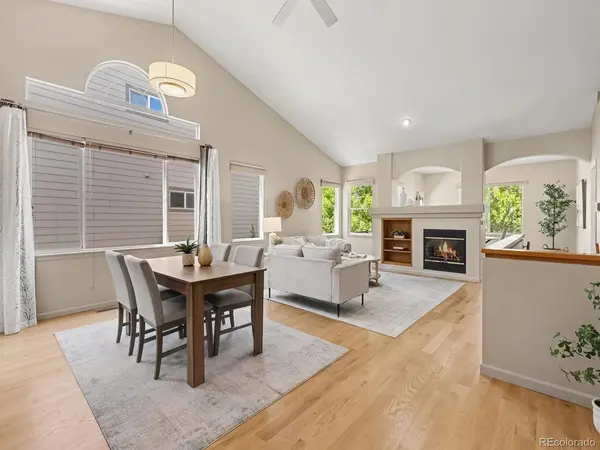
Step inside to find warm hardwood floors, soaring vaulted ceilings, and a bright, open layout that feels wonderfully airy yet comfortable and inviting. At the heart of the home is a thoughtfully remodeled kitchen bathed in natural sunlight-perfect for morning coffee or baking with loved ones. Just off the main living space, a cozy sunroom offers a sunny nook to read, relax, play games or tend to your favorite houseplants.
When you want to enjoy the fresh air, step outside and relax while overlooking the open space and quiet canal. Downstairs, there's plenty of room for visiting family with a comfortable guest suite, a cozy second living area, and a generous hobby space or workshop with abundant storage. Plus, gentle neighborhood walking paths, quiet ponds, and scenic trails are right outside your back door, making it easy to enjoy nature at your own relaxed pace. Welcome home!
Location
State CO
County Jefferson
Community Forest Springs
Area Metro Denver
Direction Follow GPS
Rooms
Family Room 1
Basement Full, Partially Finished, Built-In Radon
Interior
Interior Features Eat-in Kitchen, Cathedral Ceiling(s), Open Floorplan, Pantry, Walk-In Closet(s)
Heating Forced Air
Cooling Central Air, Ceiling Fan(s)
Fireplaces Type Gas Log, One
Appliance Dishwasher, Refrigerator, Washer, Dryer, Microwave, Disposal, Fire Alarm
Exterior
Exterior Feature Sprinkler System
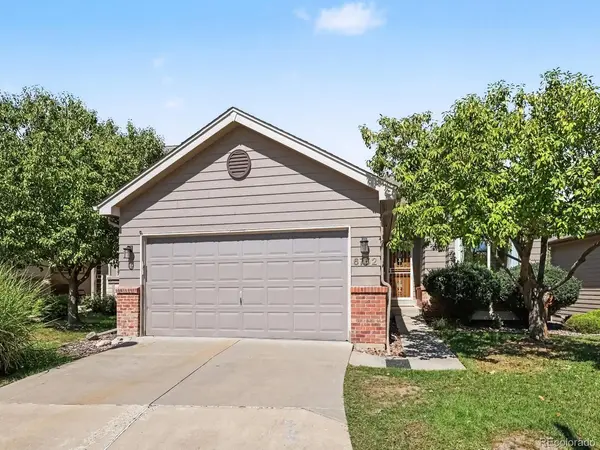
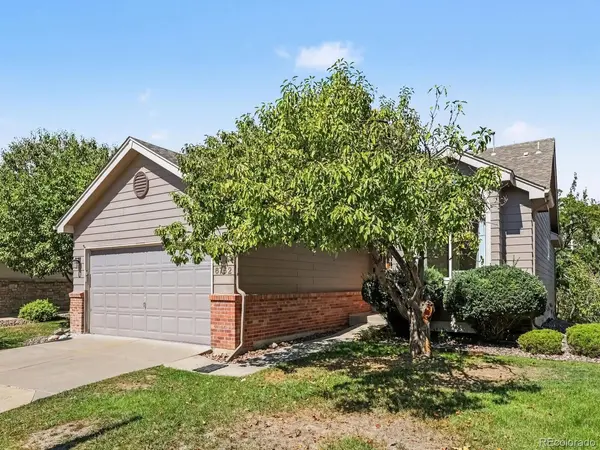
Parking Features Attached
Garage Spaces 2.0
Community Features Park, Trail(s)
Utilities Available Natural Gas Available, Electricity Available
View Y/N Yes
View Mountain(s), Plains View, Water
Roof Type Composition
Porch Patio, Deck
Garage Yes
Building
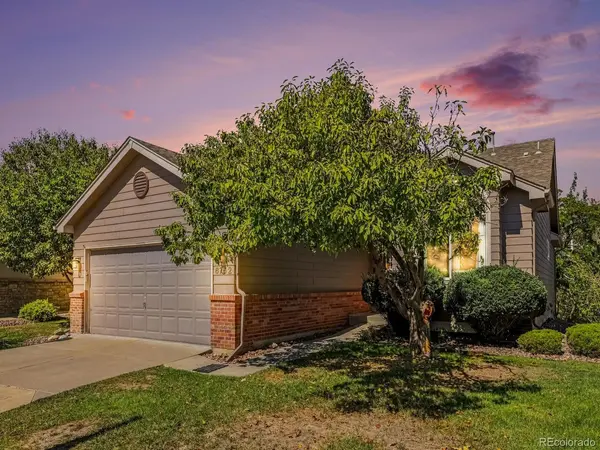
Lot Description Cul-De-Sac, Deciduous Trees, Abuts Ditch, Abuts Stream/Creek/River, Abuts Public Open Space, Abuts Private Open Space, Meadow, House Faces South, Paved, Gutters
Sewer Public Sewer
Water Public
Architectural Style Patio Home
Level or Stories One
Structure Type Frame,Brick,Wood Siding
New Construction false
Schools
Elementary Schools West Woods
Middle Schools Drake
High Schools Jefferson Dist R-1
School District Jefferson Dist R-1
Others
HOA Fee Include Trash,Snow Removal,Exterior Maintenance
Acceptable Financing Cash, Conventional, FHA, 1031 Exchange
Listing Terms Cash, Conventional, FHA, 1031 Exchange
Virtual Tour https://u.listvt.com/mls/266648906

Nearby Locations
GET MORE INFORMATION