

Coming Soon
Our website is under construction. Stay tuned for its launch and get ready for a fantastic experience!
319 River Rock, Johnstown, CO 80534
319 River Rock, Johnstown, CO 80534,Video Tour
319 River Rock, Johnstown, CO 80534
REQUEST A TOUR If you would like to see this home without being there in person, select the "Virtual Tour" option and your agent will contact you to discuss available opportunities.
In-PersonVirtual Tour
$ 550,000
Est. payment | /mo

5 Beds

3 Baths

3,016 SqFt


$ 550,000
Est. payment | /mo

5 Beds

3 Baths

3,016 SqFt

Key Details

Property Type Single Family Home

Sub Type Single Family Residence

Listing Status Coming Soon

Purchase Type For Sale

Square Footage 3,016 sqft

Subdivision Rocksbury Ridge 2Nd Fg Corr

MLS Listing ID IRE1069197

Style Contemporary

Bedrooms 5

Full Baths 3

HOA Fees $300/ann

HOA Y/N Yes

Year Built 2004

Annual Tax Amount $3,213

Tax Year 2025

Lot Size 6,534 Sqft

Acres 0.15

Property Sub-Type Single Family Residence

Source ires

Property Description

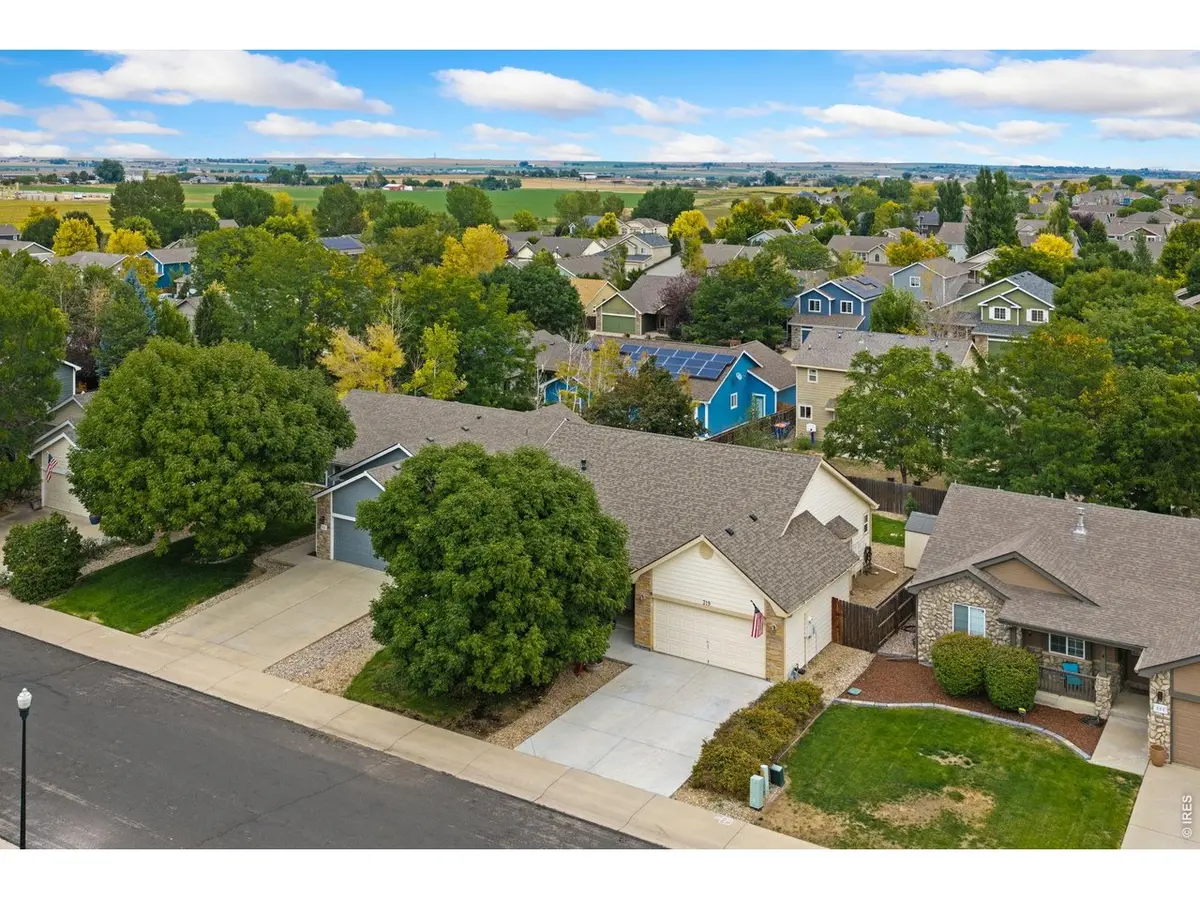
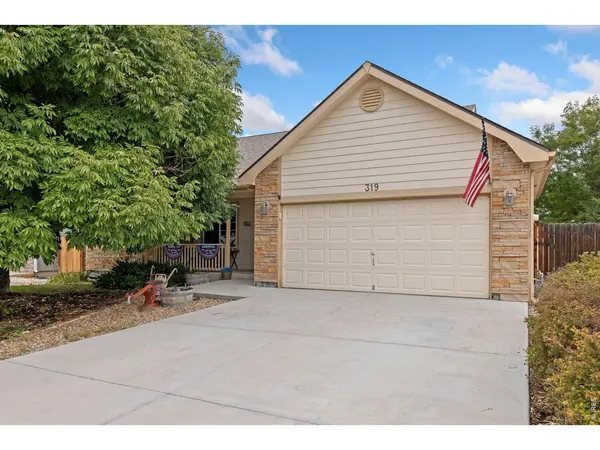
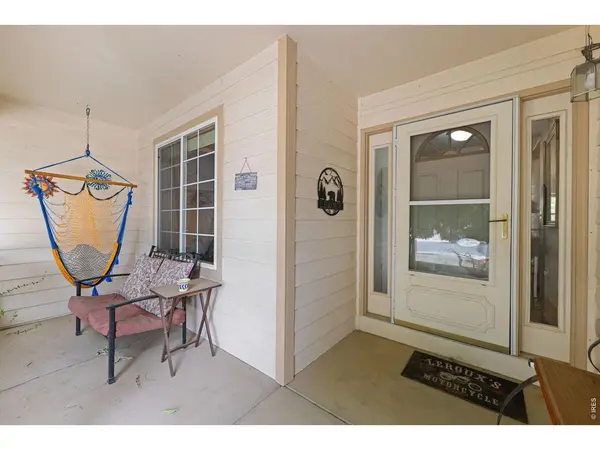
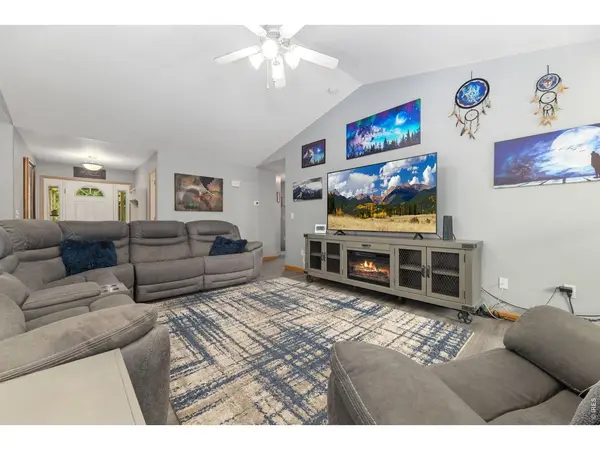
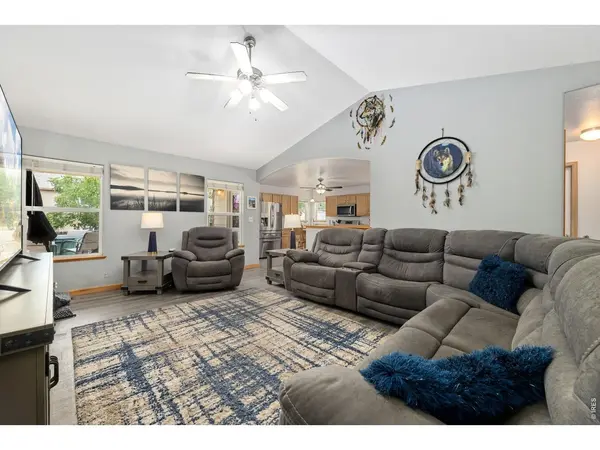
This five bedroom home sits on a quiet Johnstown street with parks and walking trails a few doors down, and the backyard is where the care really shows.The main level is open, with vaulted ceilings in the great room and plenty of wall space. The kitchen has a center island, a corner sink with two windows, and real counter space to work with, along with new stainless appliances and a gas line to the stove. The dining room has a bay window. Laundry is on the main level, same floor as the primary bedroom, which has a walk-in closet and a private bath. Two more bedrooms are down the hall.The finished basement adds a large rec room with custom built-in cabinets and counters, two more bedrooms, one of them big enough to work as a second primary, and a separate storage room. Fresh paint and new flooring upstairs, and the home has been well maintained throughout. The garage is heated, which is why the gas line runs out there, and it fits a full-size truck with room left for a workbench.Johnstown Lake is a few blocks away, and the new stores are close enough to walk, bike, or drive depending on the day: Buc-ee's, the new grocery, and Ledge Rock Center. I-25 is five minutes, Centerra is ten. There is no metro district here, which you will see on your tax bill every year.The backyard is fully fenced and a good size, with Trex decking, a covered patio, and a garden bed already in. Room for coffee in the morning and the grill at night, and the part of this home buyers will remember.Schedule your private showing today.

Location

State CO

County Weld

Community Rocksbury Ridge 2Nd Fg Corr

Area Greeley/Weld

Zoning RES

Rooms

Family Room 1

Basement Full, Partially Finished

Interior

Interior Features Eat-in Kitchen, Cathedral Ceiling(s), Open Floorplan, Walk-In Closet(s), Washer/Dryer Hookup

Heating Forced Air

Cooling Central Air

Fireplaces Type Living Room

Appliance Gas Range, Dishwasher, Refrigerator, Washer, Dryer, Microwave

Exterior

Exterior Feature Sprinkler System, Oversized Garage

Parking Features Attached

Garage Spaces 2.0

Fence Fenced

Community Features Park, Trail(s)

Utilities Available Natural Gas Available, Electricity Available, High Speed Avail

View Y/N No

Roof Type Composition

Improvements No

Porch Patio, Deck

Garage Yes

Building

Lot Description Deciduous Trees, Level, House Faces West, Paved, Curbs, Gutters, Sidewalks, Fire Hydrant within 500 Feet

Sewer Public Sewer

Water Public

Architectural Style Contemporary

Level or Stories One

Structure Type Frame,Brick

New Construction false

Schools

Elementary Schools Pioneer Ridge

Middle Schools Johnstown

High Schools Weld Re-5J

School District Weld Re-5J

Others

Acceptable Financing Cash, Conventional, FHA, VA

Listing Terms Cash, Conventional, FHA, VA

Special Listing Condition Private Owner

Virtual Tour https://my.matterport.com/show/?m=D1cLiTfPERd&brand=0&mls=1&

Information and Real Estate Services (IRES)
Listed by Jeff Abel

Nearby Locations

GET MORE INFORMATION

Melina Ramirez Fox
Melina Ramirez Fox

License ID: FA. 100110056

+1(970) 779-1641

Name
Phone*
Message

Go tour this home

319 River Rock