

Coming Soon
Our website is under construction. Stay tuned for its launch and get ready for a fantastic experience!
3643 S Newcombe, Denver, CO 80235
REQUEST A TOUR If you would like to see this home without being there in person, select the "Virtual Tour" option and your agent will contact you to discuss available opportunities.
In-PersonVirtual Tour
$ 688,500
Est. payment | /mo

3 Beds

2 Baths

1,977 SqFt


Save
$ 688,500
Est. payment | /mo
Save

3 Beds

2 Baths

1,977 SqFt

Key Details

Property Type Single Family Home

Sub Type Single Family Residence

Listing Status Active

Purchase Type For Sale

Square Footage 1,977 sqft

Subdivision Mount Carbon

MLS Listing ID IRE1069195

Bedrooms 3

Full Baths 1

Three Quarter Bath 1

HOA Y/N No

Year Built 1973

Annual Tax Amount $4,018

Tax Year 2025

Lot Size 0.270 Acres

Acres 0.27

Property Sub-Type Single Family Residence

Source ires

Property Description

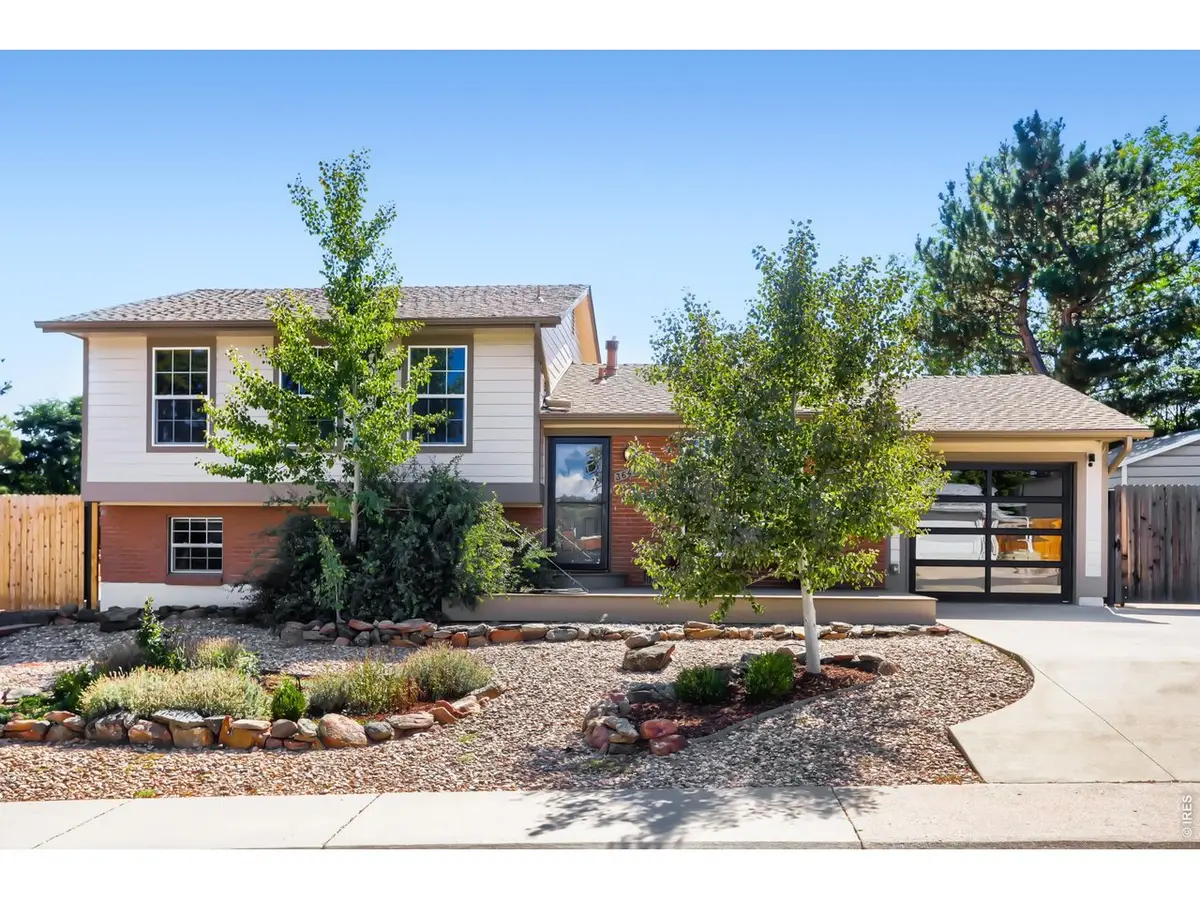
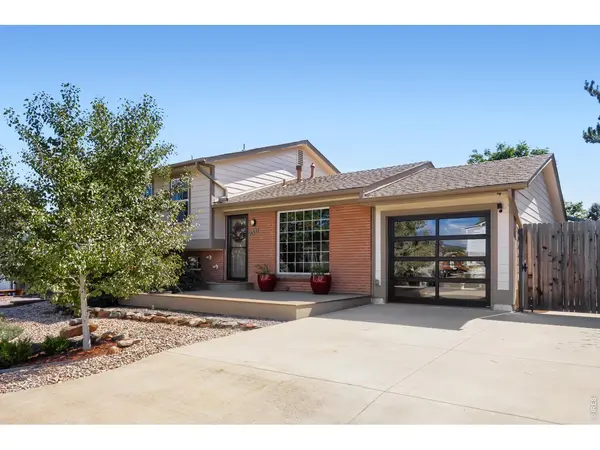
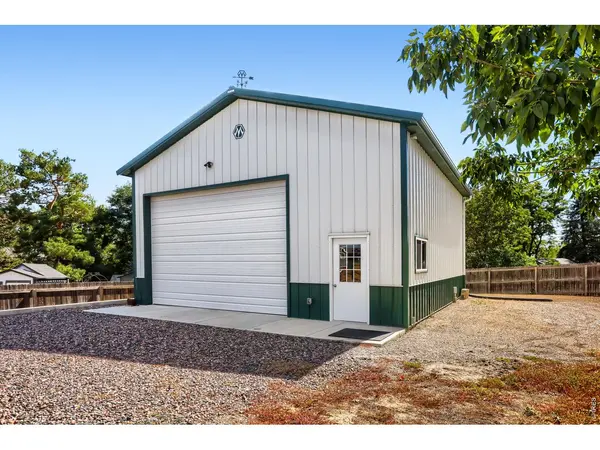
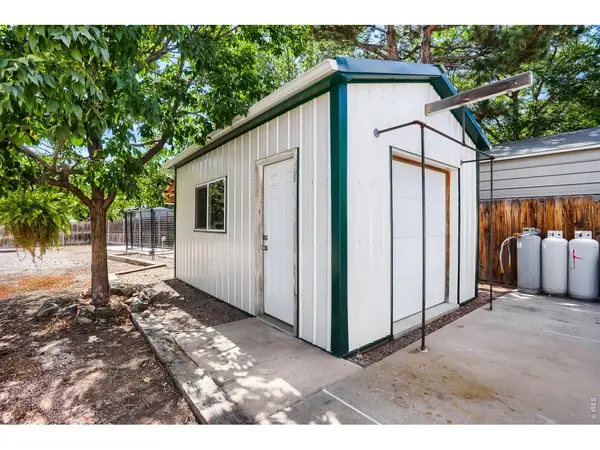
A Rare Find: Well-maintained home with an exceptional 960 sq ft heated outbuilding plus additional 216 sq ft shop! This well-maintained 1,977 sq ft, 3 bed, 2 bath tri-level has been lovingly cared for by the same owner for 25 years. Sitting in a tucked away west Lakewood location near Kipling and Hampden, it actually has a Denver city address. The oversized backyard isnt typical but is amazing! The true stand out in the equation is the 30'x32' permitted outbuilding that has a 18'x12' insulated overhead door, 14' insulated walls, radiant infloor heat, 120V electrical panel, 220V outlet, LED lighting, wi-fi capability and a cell phone booster. Whether you're into cars, woodworking, fabrication, equipment, hobbies or just need a place to spread out and work on projects, this space gives you options that are hard to find. And there's more - a second 12'x18' outbuilding adds another 216 sq ft with its own 120V electrical panel and 220V outlet. Thats a total of 1,176 sq ft of accessory space! Inside, the home has comfortable living spaces with rustic character and thoughtful updates. The former attached single-car garage has been converted into additional living space that could be a game room, office, workout space, or hobby area. You'll also find updated bathrooms, central air, all appliances included and new exterior siding wrap installed in 2021. After 25 years with the same owner, this home is ready for its next chapter. The house is comfortable and inviting, but the outbuildings are what make this property truly special.

Location

State CO

County Jefferson

Community Mount Carbon

Area Metro Denver

Zoning RES

Rooms

Family Room 1

Basement Partially Finished

Interior

Interior Features Eat-in Kitchen, Workshop

Heating Forced Air

Cooling Central Air

Appliance Electric Range, Dishwasher, Washer, Dryer, Microwave

Exterior

Exterior Feature Sprinkler System, Balcony, Heated Garage, Oversized Garage

Parking Features Detached

Garage Spaces 3.0

Fence Fenced

Utilities Available Natural Gas Available, Electricity Available

View Y/N No

Roof Type Composition

Improvements No

Garage Yes

Building

Lot Description Paved, Sidewalks

Water Public

Level or Stories Tri-Level

Structure Type Frame,Brick

New Construction false

Schools

Elementary Schools Bear Creek

Middle Schools Carmody

High Schools Jefferson Dist R-1

School District Jefferson Dist R-1

Others

Acceptable Financing Cash, Conventional, FHA, VA

Listing Terms Cash, Conventional, FHA, VA

Special Listing Condition Private Owner

Information and Real Estate Services (IRES)
Listed by Dene Yarwood

Nearby Locations

GET MORE INFORMATION

Melina Ramirez Fox
Melina Ramirez Fox

License ID: FA. 100110056

+1(970) 779-1641

Name
Phone*
Message

Go tour this home

3643 S Newcombe