




3 Beds
2 Baths
2,330 SqFt
3 Beds
2 Baths
2,330 SqFt
Key Details
Property Type Single Family Home
Sub Type Single Family Residence
Listing Status Coming Soon
Purchase Type For Sale
Square Footage 2,330 sqft
Subdivision Boulevard Gardens
MLS Listing ID IRE5508529
Bedrooms 3
Full Baths 2
HOA Y/N No
Year Built 2002
Annual Tax Amount $3,457
Tax Year 2025
Lot Size 0.470 Acres
Acres 0.47
Property Sub-Type Single Family Residence
Source ires
Property Description
The walkout basement adds versatility and functionality, with egress windows in the bedrooms and direct access to a second outdoor entertaining space with a covered porch, creating multiple areas to relax and gather.
Outdoor enthusiasts will love the incredible space and possibilities this property offers, featuring two RV parking spaces, newly added off-street parking with freshly poured concrete, a drive-through gate with room for additional vehicles and toys, plus the potential for an ADU (Accessory Dwelling Unit) at the rear of the property. The oversized fenced yard provides endless opportunities for gardening, creating an urban farm, recreation, or designing your dream outdoor retreat.
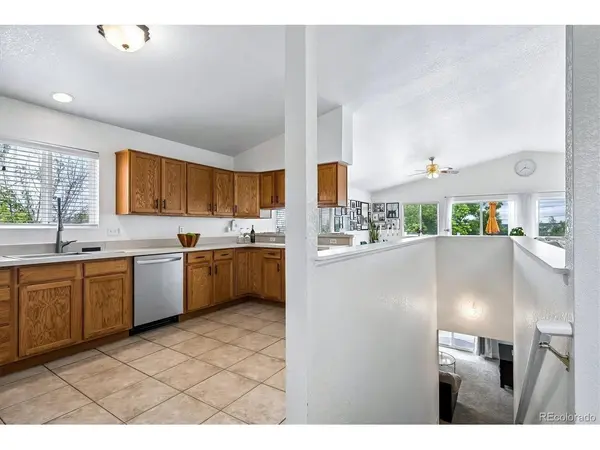
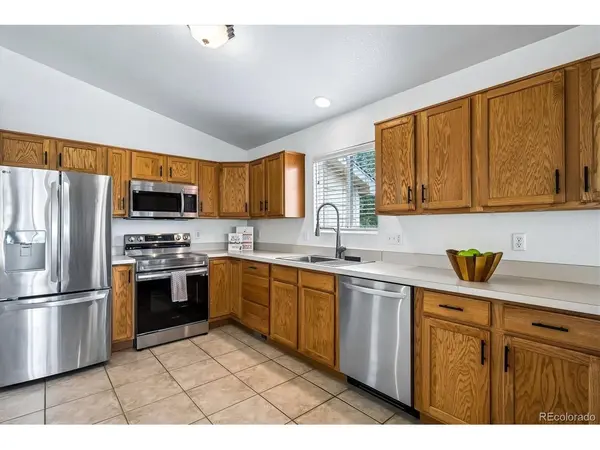
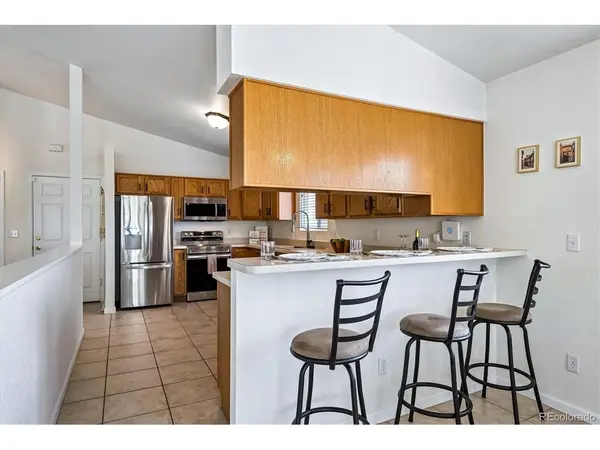
Additional features include a large 2-car garage, storage shed, mature trees and landscaping, along with recent updates including a new stove/oven and microwave. Conveniently located with quick access to Hwy 285, Santa Fe, light rail, bus lines, Platte River bike trails, shopping, dining, and entertainment. ***This home qualifies for the community reinvestment act providing 1.75% of the loan amount with a cap of $7,000 as a credit towards buyer's closing costs, pre-paids and discount points. Contact listing agent for more details.***
Location
State CO
County Arapahoe
Community Boulevard Gardens
Area Metro Denver
Direction GPS is Correct
Rooms
Family Room 1
Basement Full, Partially Finished, Walk-Out Access
Interior
Heating Forced Air
Cooling Central Air
Fireplaces Type Living Room, One
Appliance Dishwasher, Refrigerator, Washer, Dryer, Microwave, Disposal, Fire Alarm
Exterior
Exterior Feature Sprinkler System
Parking Features Attached
Garage Spaces 2.0
Fence Fenced
Utilities Available Electricity Available, Cable Available
View Y/N Yes
View City
Roof Type Composition
Porch Patio, Deck
Garage Yes
Building
Lot Description Level, Outbuildings, House Faces West, Paved
Sewer Public Sewer
Water Public
Level or Stories One
Structure Type Frame,Other
New Construction false
Schools
Elementary Schools Sheridan
Middle Schools Sheridan
High Schools Sheridan District 2
School District Sheridan District 2
Others
Acceptable Financing Cash, Conventional, FHA, VA, 1031 Exchange
Listing Terms Cash, Conventional, FHA, VA, 1031 Exchange
Special Listing Condition Private Owner
Virtual Tour https://listings.mediamaxphotography.com/3194-S-Clay-St

Nearby Locations
GET MORE INFORMATION