





3 Beds
3 Baths
1,856 SqFt
3 Beds
3 Baths
1,856 SqFt
Key Details
Property Type Townhouse
Sub Type Townhouse
Listing Status Active
Purchase Type For Sale
Square Footage 1,856 sqft
Subdivision Painted Prairie
MLS Listing ID IRE3962647
Style Contemporary
Bedrooms 3
Full Baths 1
Half Baths 1
Three Quarter Bath 1
HOA Fees $300/mo
HOA Y/N Yes
Year Built 2022
Annual Tax Amount $5,690
Tax Year 2025
Lot Size 2,178 Sqft
Acres 0.05
Property Sub-Type Townhouse
Source ires
Property Description
Upstairs, an oversized loft adds flexible space for a home office, media room, workout area, playroom, or additional lounge. The spacious primary suite is accompanied by two additional bedrooms, a full bath, and conveniently located laundry. A two-car attached garage, tankless water heater, smart-home features, under-stair storage, insulated garage door, and high garage ceilings with added storage potential provide practical extras.
Outside your door, Painted Prairie offers parks, trails, community gathering spaces, and distinctive architecture that gives this Aurora neighborhood its recognizable character. Convenient access to DIA, Anschutz Medical Campus, and major commuter routes makes it easy to connect with work, travel, and the wider metro area.
BUYER'S CHOICE INCENTIVE: Qualified buyers may choose a free 1-year temporary interest-rate buydown OR a credit toward a permanent interest-rate buydown when approved and closing with the preferred lender. Contact the listing agent for details. Why wait to build when you can enjoy Painted Prairie now?
Location
State CO
County Adams
Community Painted Prairie
Area Metro Denver
Interior
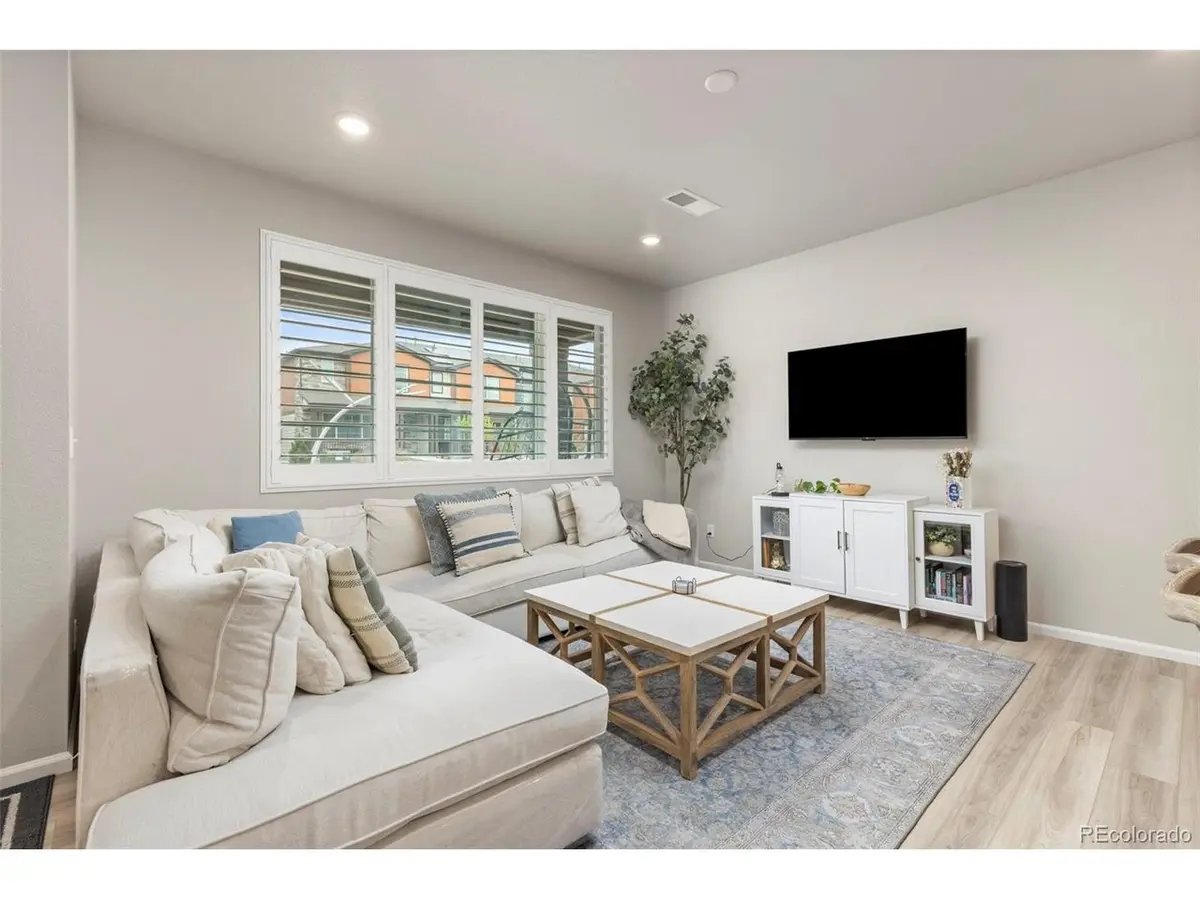
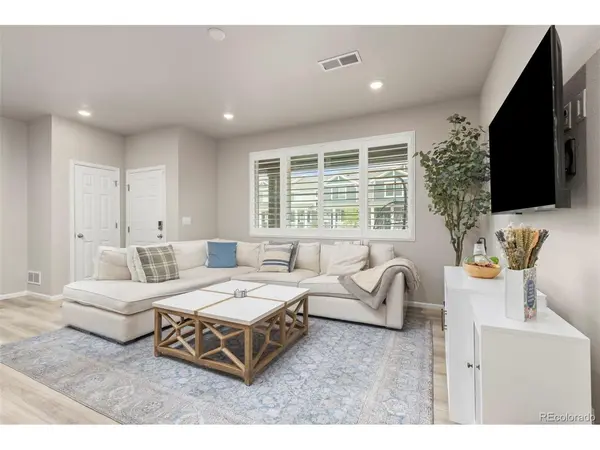
Interior Features Eat-in Kitchen, Open Floorplan, Pantry, Walk-In Closet(s), Kitchen Island
Heating Forced Air
Cooling Central Air
Appliance Self Cleaning Oven, Dishwasher, Refrigerator, Washer, Dryer, Microwave, Disposal, Fire Alarm
Exterior
Parking Features Attached
Garage Spaces 2.0
Utilities Available Natural Gas Available, Electricity Available, Cable Available
View Y/N No
Roof Type Composition
Porch Patio
Garage Yes
Building
Lot Description Paved, Gutters
Sewer Public Sewer
Water Public
Architectural Style Contemporary
Level or Stories Two
Structure Type Frame
New Construction false
Schools
Elementary Schools Vista Peak
Middle Schools Vista Peak
High Schools Adams-Arapahoe 28J
School District Adams-Arapahoe 28J
Others
HOA Fee Include Trash,Snow Removal,Exterior Maintenance,Insurance
Acceptable Financing Cash, Conventional, FHA, VA
Listing Terms Cash, Conventional, FHA, VA
Special Listing Condition Private Owner

Nearby Locations
GET MORE INFORMATION