

Coming Soon
Our website is under construction. Stay tuned for its launch and get ready for a fantastic experience!
12772 Randles, Parker, CO 80134
REQUEST A TOUR If you would like to see this home without being there in person, select the "Virtual Tour" option and your agent will contact you to discuss available opportunities.
In-PersonVirtual Tour
$ 619,000
Est. payment | /mo

3 Beds

3 Baths

2,919 SqFt


$ 619,000
Est. payment | /mo

3 Beds

3 Baths

2,919 SqFt

Open House

Sat Sep 26, 11:00am - 2:00pm

Key Details

Property Type Single Family Home

Sub Type Single Family Residence

Listing Status Active

Purchase Type For Sale

Square Footage 2,919 sqft

Subdivision Stroh Ranch

MLS Listing ID IRE5680652

Style Contemporary

Bedrooms 3

Full Baths 2

Half Baths 1

HOA Fees $345/qua

HOA Y/N Yes

Year Built 2021

Annual Tax Amount $5,210

Tax Year 2025

Lot Size 7,405 Sqft

Acres 0.17

Property Sub-Type Single Family Residence

Source ires

Property Description

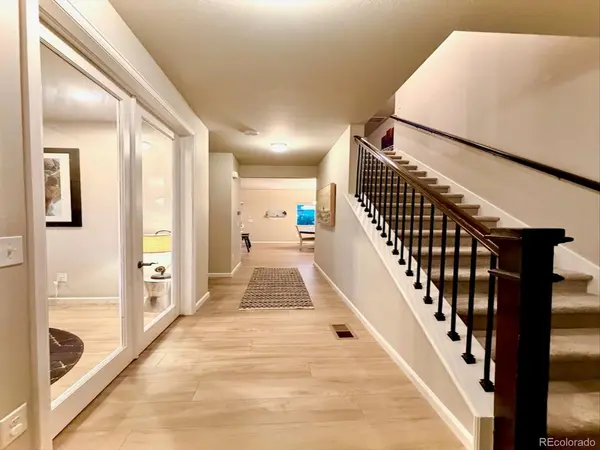
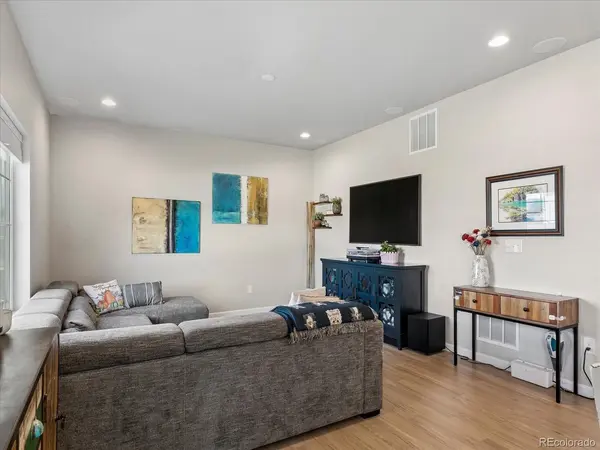
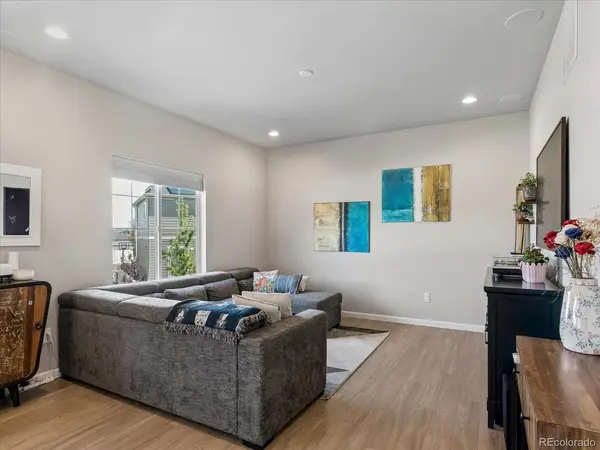
Stunning home on a prime corner lot with top-rated schools & upgraded features throughout! Welcome to this immaculate, light-filled 3 bedroom 3 bathroom home featuring 2,011 sq. ft. of beautifully finished living space, plus an expansive 908 sq. ft. unfinished basement offering endless equity-building potential! Situated on a desirable corner lot, this home combines space, high-end upgrades and an unbeatable lifestyle location just 3 blocks from the community clubhouse, pool and park. The main level is open, modern and designed for entertaining and features durable, easy-care plank flooring which extends throughout the entire main level! Step through elegant French doors into a dedicated main-floor den--perfect for working from home, a study room or a private library! A chef's kitchen is thoughtfully upgraded with a spacious center island, sleek slab quartz counters, a large walk-in pantry, upgraded appliances and a new refrigerator! A huge open family room serves as a gathering hub bathed in natural light, seamless to the dining and kitchen areas. The primary suite is a private sanctuary flooded with natural light featuring a luxurious, spacious ensuite bathroom. Two generously sized secondary bedrooms offer ample closet space for family or guests! A light & bright versatile upstairs loft space is ideal for a media center, play area or second living area! The huge fenced backyard is a private outdoor haven with plenty of lawn space and a large slab patio ready for summer barbecues, outdoor dining and play! The 908 SF unfinished basement offers endless possibilities to expand---customize it into a home theater, gym, workshop or extra bedroom suite! Located just 3 blocks away from the neighborhood clubhouse, community pool & local park & within the boundaries of top-rated schools makes this the ultimate home for growing families!!

Location

State CO

County Douglas

Community Stroh Ranch

Area Metro Denver

Zoning Planned Development

Direction From Chambers Rd. south on Motsenbocker to Keyser Creek Ave. West to Bramwell Dr. and go south to first right turn which is Randles Ave. Home is on the right.

Rooms

Family Room 1

Basement Partial, Unfinished, Slab, Daylight, Built-In Radon, Radon Test Available, Sump Pump

Interior

Interior Features Cathedral Ceiling(s), Open Floorplan, Pantry, Walk-In Closet(s), Kitchen Island

Heating Forced Air

Cooling Central Air, Ceiling Fan(s)

Appliance Self Cleaning Oven, Dishwasher, Refrigerator, Washer, Dryer, Microwave, Disposal, Fire Alarm

Exterior

Exterior Feature Sprinkler System

Parking Features Attached

Garage Spaces 2.0

Fence Fenced

Community Features Clubhouse, Pool, Playground, Park

Utilities Available Natural Gas Available

View Y/N No

Roof Type Composition

Porch Patio

Garage Yes

Building

Lot Description Corner Lot, House/Lot Faces SW, Paved, Gutters

Sewer Public Sewer

Water Public

Architectural Style Contemporary

Level or Stories Two

Structure Type Frame,Composition,Concrete

New Construction false

Schools

Elementary Schools Legacy Point

Middle Schools Sagewood

High Schools Douglas County Re-1

School District Douglas County Re-1

Others

Acceptable Financing Cash, Conventional, FHA, VA

Listing Terms Cash, Conventional, FHA, VA

Special Listing Condition Private Owner

Virtual Tour https://listings.mediamaxphotography.com/12772-Randles-Ave

Information and Real Estate Services (IRES)
Listed by Ginger Nixt

Nearby Locations

GET MORE INFORMATION

Melina Ramirez Fox
Melina Ramirez Fox

License ID: FA. 100110056

+1(970) 779-1641

Name
Phone*
Message

Go tour this home

12772 Randles