


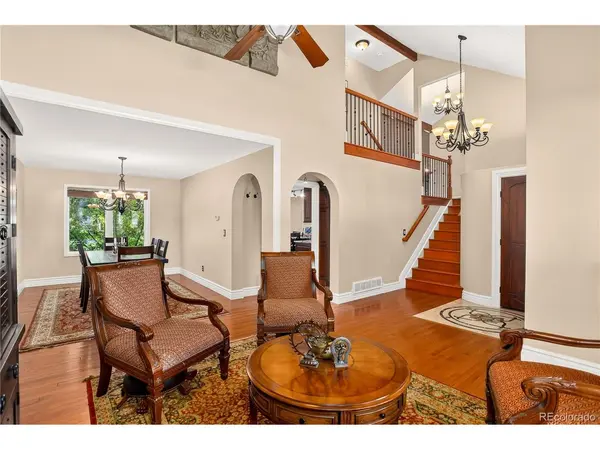



4 Beds
3 Baths
2,998 SqFt
4 Beds
3 Baths
2,998 SqFt
Key Details
Property Type Single Family Home
Sub Type Single Family Residence
Listing Status Coming Soon
Purchase Type For Sale
Square Footage 2,998 sqft
Subdivision Highlands Ranch Eastridge
MLS Listing ID IRE9555426
Style Contemporary
Bedrooms 4
Full Baths 2
Half Baths 1
HOA Fees $174/qua
HOA Y/N Yes
Year Built 1988
Annual Tax Amount $4,985
Tax Year 2025
Lot Size 10,018 Sqft
Acres 0.23
Property Sub-Type Single Family Residence
Source ires
Property Description
Family time is easy as the kitchen offers views of the family room and back yard. Upstairs, the spacious primary suite, which includes a luxurious 5-piece bathroom and walk-in closet, is complemented by additional generously-sized bedrooms and baths for family, guests, or a home office. With approximately 2,347 square feet, there is room to spread out.
Step outside and the appeal continues. Accessed by French doors, the large, fully fenced yard is beautifully landscaped with mature trees and established plantings, creating a private setting for outdoor dining, gardening, play, or simply enjoying Colorado's beautiful seasons. The deck extends the living space outdoors and is an ideal spot for morning coffee or evening gatherings.
Located in one of Highlands Ranch's established neighborhoods, this home puts you close to trails, parks, recreation centers, shopping, dining, and everyday conveniences, while offering easy access to both Denver and the mountains. A welcoming home, a generous yard, and a location that makes everyday life easy-this one is worth a look.
Location
State CO
County Douglas
Community Highlands Ranch Eastridge
Area Metro Denver
Zoning PDU
Rooms
Family Room 1
Basement Partial, Unfinished, Slab
Interior
Interior Features Eat-in Kitchen, Cathedral Ceiling(s), Open Floorplan, Bay or Bow Window, Walk-In Closet(s)
Heating Forced Air
Cooling Central Air, Ceiling Fan(s)
Fireplaces Type Family Room, One
Appliance Self Cleaning Oven, Dishwasher, Refrigerator, Washer, Dryer, Microwave, Disposal, Fire Alarm
Exterior
Exterior Feature Sprinkler System, Oversized Garage
Parking Features Attached
Garage Spaces 3.0
Fence Fenced
Community Features Clubhouse, Tennis Court(s), Hot Tub, Pool, Sauna, Playground, Fitness Center, Park, Trail(s)
Utilities Available Natural Gas Available, Electricity Available, Cable Available
View Y/N No
Roof Type Composition
Porch Patio, Deck
Garage Yes
Building
Lot Description Level, House/Lot Faces NW, Paved
Sewer Public Sewer
Water Public
Architectural Style Contemporary
Level or Stories Bi-Level
Structure Type Brick,Wood Siding
New Construction false
Schools
Elementary Schools Fox Creek
Middle Schools Cresthill
High Schools Douglas County Re-1
School District Douglas County Re-1
Others
Acceptable Financing Cash, Conventional, FHA, VA
Listing Terms Cash, Conventional, FHA, VA
Special Listing Condition Private Owner

Nearby Locations
GET MORE INFORMATION