

Coming Soon
Our website is under construction. Stay tuned for its launch and get ready for a fantastic experience!
1710 Tuscany, Longmont, CO 80503
REQUEST A TOUR If you would like to see this home without being there in person, select the "Virtual Tour" option and your agent will contact you to discuss available opportunities.
In-PersonVirtual Tour
$ 684,900
Est. payment | /mo

3 Beds

2 Baths

2,483 SqFt


$ 684,900
Est. payment | /mo

3 Beds

2 Baths

2,483 SqFt

Key Details

Property Type Single Family Home

Sub Type Single Family Residence

Listing Status Active

Purchase Type For Sale

Square Footage 2,483 sqft

Subdivision Renaissance Flg 2

MLS Listing ID IRE1069178

Bedrooms 3

Full Baths 2

HOA Fees $246/qua

HOA Y/N Yes

Year Built 2003

Annual Tax Amount $4,716

Tax Year 2025

Lot Size 6,534 Sqft

Acres 0.15

Property Sub-Type Single Family Residence

Source ires

Property Description

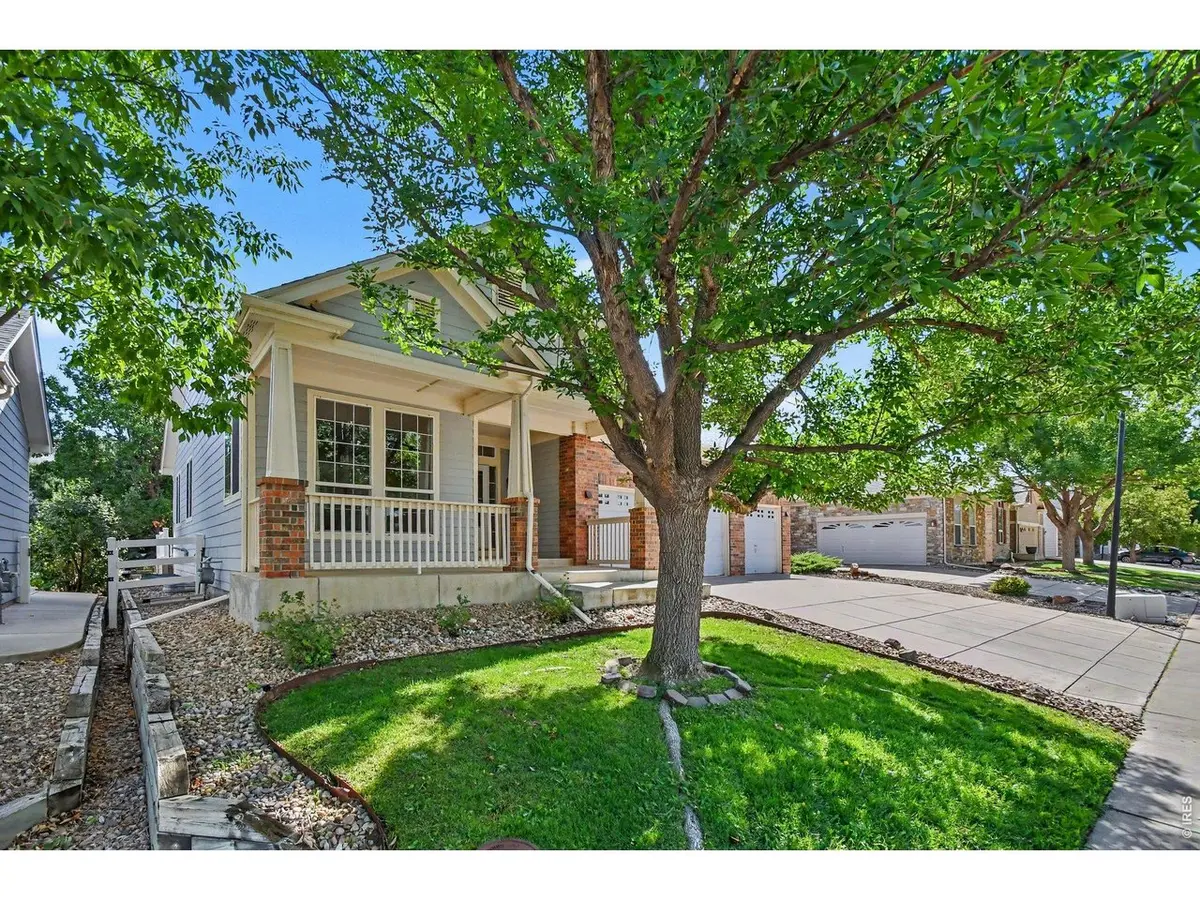
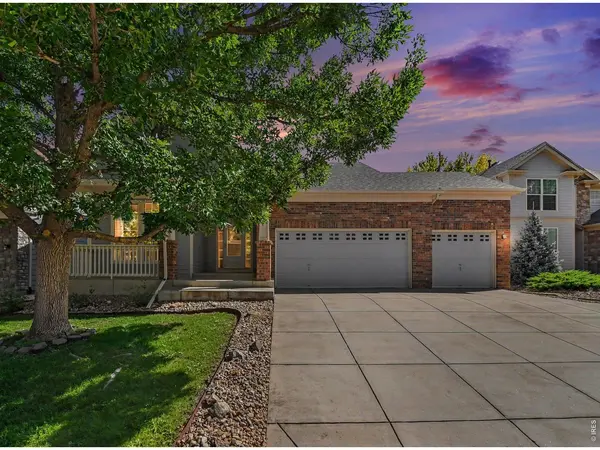
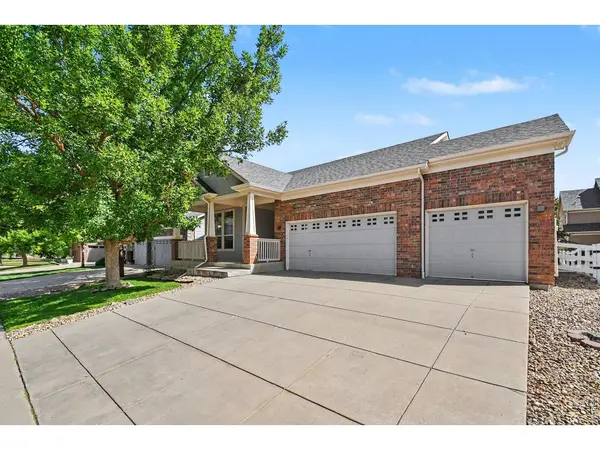
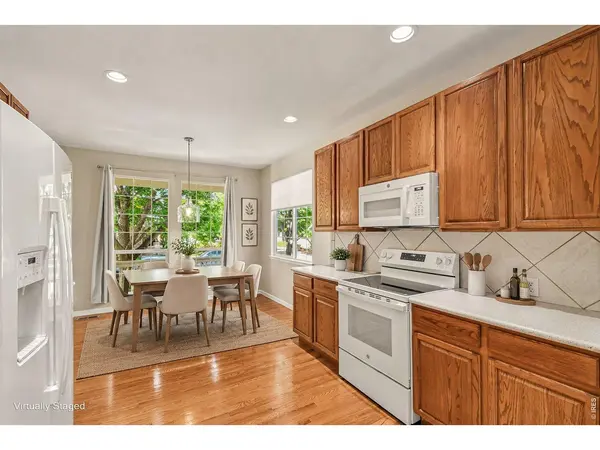
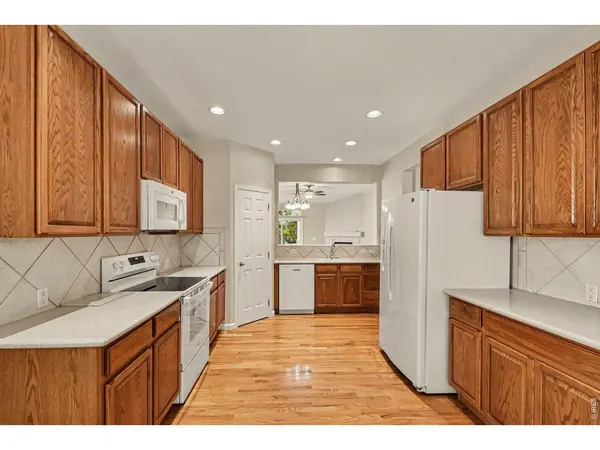
Welcome to Renaissance! This beautifully refreshed 3-bedroom, 2-bathroom ranch style home offers 2,483 total square feet and an ideal combination of comfort, convenience, and neighborhood living. Freshly updated with all-new interior paint and carpet, the home is move-in ready and waiting for its next owner. Step inside to a welcoming living room featuring a cozy fireplace, perfect for relaxing or entertaining. The spacious eat-in kitchen provides plenty of room for everyday meals and gatherings. A covered front porch adds curb appeal and a welcoming place to enjoy your morning coffee, while the back deck offers additional outdoor living space. The unfinished basement provides abundant potential for future living space, a recreation room, home office, or storage-giving you the flexibility to make the home your own. The 3-car garage provides plenty of room for vehicles, toys, tools, and additional storage. Location is a standout feature! Situated just two houses from the neighborhood park and conveniently connected to the neighborhood walking paths, outdoor recreation is right outside your door. You'll also enjoy a short distance to excellent schools and easy access to the shopping, businesses, and restaurants of Southwest Longmont. And when you want to enjoy everything Boulder has to offer, it's just a quick trip away. With fresh updates, generous space, excellent outdoor amenities, and a highly convenient location, this Renaissance home is ready to welcome you!

Location

State CO

County Boulder

Community Renaissance Flg 2

Area Longmont

Zoning Res

Rooms

Basement Partial

Interior

Interior Features Eat-in Kitchen, Separate Dining Room, Cathedral Ceiling(s), Pantry, Bay or Bow Window, Walk-In Closet(s), Washer/Dryer Hookup

Heating Forced Air

Cooling Central Air

Flooring Wood

Fireplaces Type Gas

Appliance Electric Range, Dishwasher, Refrigerator, Washer, Dryer

Exterior

Exterior Feature Sprinkler System

Parking Features Garage Door Opener, Attached

Garage Spaces 3.0

Fence Fenced, Wood

Community Features Trail(s)

Utilities Available Natural Gas Available, Electricity Available, Cable Available, Satellite Avail, High Speed Avail

View Y/N No

Roof Type Composition

Improvements No

Porch Patio, Deck

Garage Yes

Building

Lot Description Fire Hydrant within 500 Feet

Sewer Public Sewer

Water Public

Level or Stories One

Structure Type Frame,Brick,Composition

New Construction false

Schools

Elementary Schools Eagle Crest

Middle Schools Altona

High Schools St Vrain Dist Re 1J

School District St Vrain Dist Re 1J

Others

HOA Fee Include Management

Acceptable Financing Cash, Conventional, FHA, VA

Listing Terms Cash, Conventional, FHA, VA

Special Listing Condition Other Owner

Virtual Tour https://u.listvt.com/mls/266383336

Information and Real Estate Services (IRES)
Listed by Christian Anderson

Nearby Locations

GET MORE INFORMATION

Melina Ramirez Fox
Melina Ramirez Fox

License ID: FA. 100110056

+1(970) 779-1641

Name
Phone*
Message

Go tour this home

1710 Tuscany