

Coming Soon
Our website is under construction. Stay tuned for its launch and get ready for a fantastic experience!
1462 S Grant, Denver, CO 80210
REQUEST A TOUR If you would like to see this home without being there in person, select the "Virtual Tour" option and your agent will contact you to discuss available opportunities.
In-PersonVirtual Tour
$ 965,000
Est. payment | /mo

2 Beds

2 Baths

2,490 SqFt


Save
$ 965,000
Est. payment | /mo
Save

2 Beds

2 Baths

2,490 SqFt

Key Details

Property Type Single Family Home

Sub Type Single Family Residence

Listing Status Active

Purchase Type For Sale

Square Footage 2,490 sqft

Subdivision Platt Park

MLS Listing ID IRE9628289

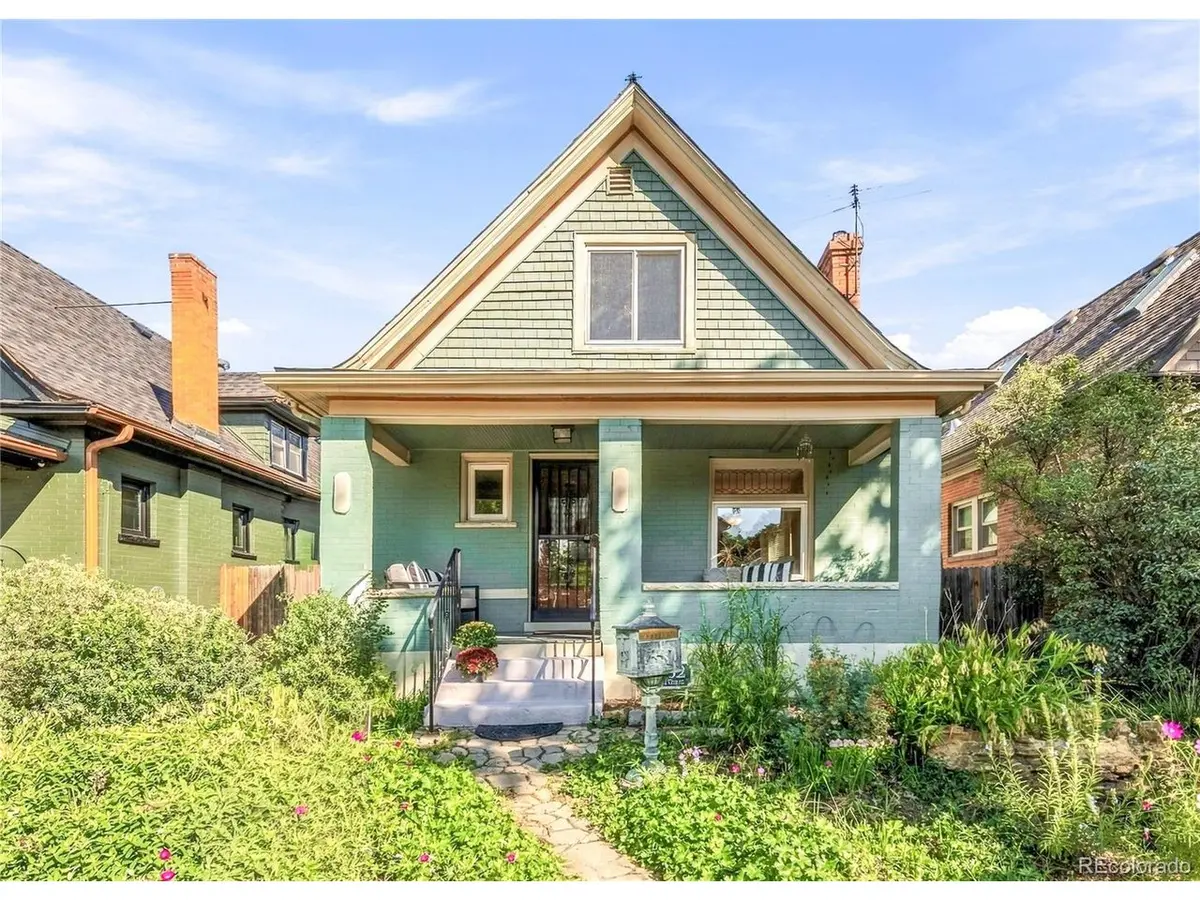
Style Victorian

Bedrooms 2

Full Baths 2

HOA Y/N No

Year Built 1909

Annual Tax Amount $5,370

Tax Year 2025

Lot Size 4,356 Sqft

Acres 0.1

Property Sub-Type Single Family Residence

Source ires

Property Description

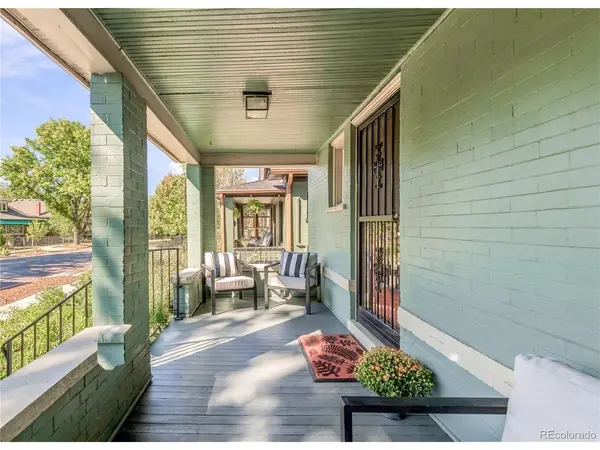
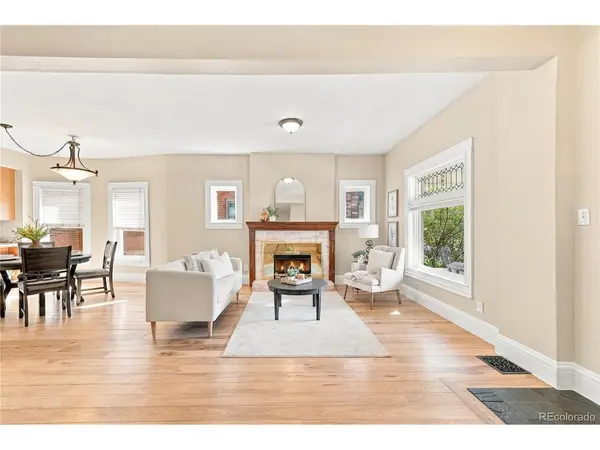
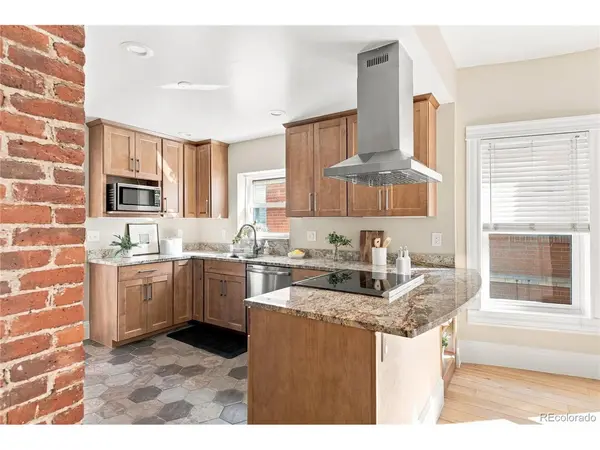
This is your chance to experience life in the heart of Platt Park, one of Denver's hottest neighborhoods! This charming two bedroom, two bathroom home has an open layout on the main floor and an expansive primary suite upstairs, complete with a balcony. Perfect for entertaining, the beautiful hardwood floors, functioning gas fireplace and front door details enhance the timeless feeling of this cozy home. Enjoy a bonus room in the back of the house that leads to a private backyard and patio. Attached to the upstairs primary bedroom is another bonus space perfect for an office or nursery. The unfinished basement is awaiting your creative ideas on how to best use the extra space. Opt to spend time on the front porch, watching the world go by, or travel three blocks to vibrant Pearl Street, with the ever-popular farmer's market, and a plethora of boutiques, restaurants and coffee shops.

Location

State CO

County Denver

Community Platt Park

Area Metro Denver

Zoning U-SU-B1

Rooms

Family Room 1

Basement Unfinished

Interior

Interior Features Open Floorplan, Pantry

Heating Forced Air

Cooling Central Air, Ceiling Fan(s)

Fireplaces Type Gas, Living Room, One

Appliance Dishwasher, Refrigerator, Microwave, Disposal

Exterior

Exterior Feature Sprinkler System, Balcony

Parking Features Detached

Garage Spaces 2.0

Fence Fenced

Utilities Available Electricity Available, Cable Available

View Y/N No

Roof Type Composition

Porch Patio

Garage Yes

Building

Lot Description Level, House Faces West, Paved, Gutters

Sewer Public Sewer

Water Public

Architectural Style Victorian

Level or Stories Two

Structure Type Frame,Brick,Wood Siding

New Construction false

Schools

Elementary Schools Mckinley-Thatcher

Middle Schools Grant

High Schools Denver District 1

School District Denver District 1

Others

Acceptable Financing Cash, Conventional

Listing Terms Cash, Conventional

Special Listing Condition Private Owner

Information and Real Estate Services (IRES)
Listed by Rachel Simring

Nearby Locations

GET MORE INFORMATION

Melina Ramirez Fox
Melina Ramirez Fox

License ID: FA. 100110056

+1(970) 779-1641

Name
Phone*
Message

Go tour this home

1462 S Grant