

Coming Soon
Our website is under construction. Stay tuned for its launch and get ready for a fantastic experience!
10 N Trussville, Aurora, CO 80018
REQUEST A TOUR If you would like to see this home without being there in person, select the "Virtual Tour" option and your agent will contact you to discuss available opportunities.
In-PersonVirtual Tour
$ 415,000
Est. payment | /mo

3 Beds

3 Baths

1,405 SqFt


Save
$ 415,000
Est. payment | /mo
Save

3 Beds

3 Baths

1,405 SqFt

Key Details

Property Type Townhouse

Sub Type Townhouse

Listing Status Active

Purchase Type For Sale

Square Footage 1,405 sqft

Subdivision Urban Collection At Harmony

MLS Listing ID IRE7869294

Bedrooms 3

Full Baths 3

HOA Fees $75/mo

HOA Y/N Yes

Year Built 2022

Annual Tax Amount $5,640

Tax Year 2025

Property Sub-Type Townhouse

Source ires

Property Description

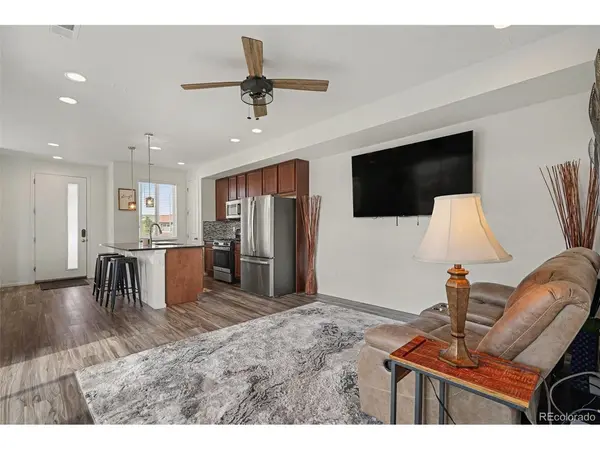
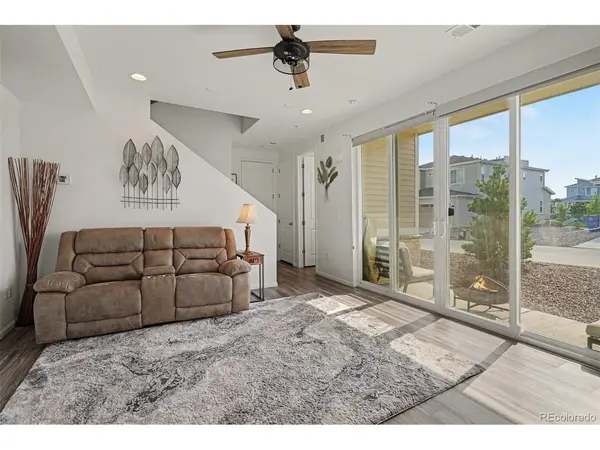
Move-in ready and easy to love! This beautifully maintained townhome offers a bright, open layout with plenty of natural light throughout. The spacious kitchen features stainless steel appliances, ample counter space for meal prep and entertaining, a pantry, and easy access to the patio, perfect for summer BBQs and outdoor dining. A convenient half bath completes the main level. Upstairs, the primary suite features dual sinks and a walk-in closet, while two additional bedrooms share a full bathroom. You'll also love having the laundry conveniently located upstairs near all three bedrooms. Additional highlights include a two-car garage and a fantastic location just a short walk from the neighborhood elementary school and local park. Clean, comfortable, and truly move-in ready!

Location

State CO

County Arapahoe

Community Urban Collection At Harmony

Area Metro Denver

Interior

Interior Features Pantry, Kitchen Island

Heating Forced Air

Cooling Central Air, Ceiling Fan(s)

Appliance Dishwasher, Refrigerator, Washer, Dryer, Microwave, Disposal, Fire Alarm

Exterior

Parking Features Attached

Garage Spaces 2.0

Fence Partial

Community Features Clubhouse, Pool, Playground, Fitness Center, Park, Trail(s), Business Center

View Y/N No

Roof Type Composition

Garage Yes

Building

Sewer Public Sewer

Water Public

Level or Stories Two

Structure Type Frame

New Construction false

Schools

Elementary Schools Harmony Ridge P-8

Middle Schools Vista Peak

High Schools Adams-Arapahoe 28J

School District Adams-Arapahoe 28J

Others

HOA Fee Include Trash,Snow Removal,Exterior Maintenance,Water,Insurance,Sewer

Acceptable Financing Cash, Conventional, FHA, VA

Listing Terms Cash, Conventional, FHA, VA

Special Listing Condition Private Owner

Information and Real Estate Services (IRES)
Listed by Cameron McClellan

Nearby Locations

GET MORE INFORMATION

Melina Ramirez Fox
Melina Ramirez Fox

License ID: FA. 100110056

+1(970) 779-1641

Name
Phone*
Message

Go tour this home

10 N Trussville