

Coming Soon
Our website is under construction. Stay tuned for its launch and get ready for a fantastic experience!
4761 S Yampa, Aurora, CO 80015
REQUEST A TOUR If you would like to see this home without being there in person, select the "Virtual Tour" option and your agent will contact you to discuss available opportunities.
In-PersonVirtual Tour
$ 459,000
Est. payment | /mo

4 Beds

2 Baths

1,210 SqFt


Save
$ 459,000
Est. payment | /mo
Save

4 Beds

2 Baths

1,210 SqFt

Key Details

Property Type Single Family Home

Sub Type Single Family Residence

Listing Status Active

Purchase Type For Sale

Square Footage 1,210 sqft

Subdivision Pride'S Crossing 4Th Filing

MLS Listing ID IRE5303055

Style Cottage

Bedrooms 4

Full Baths 2

HOA Fees $250/ann

HOA Y/N Yes

Year Built 1985

Annual Tax Amount $2,359

Tax Year 2025

Lot Size 5,227 Sqft

Acres 0.12

Property Sub-Type Single Family Residence

Source ires

Property Description

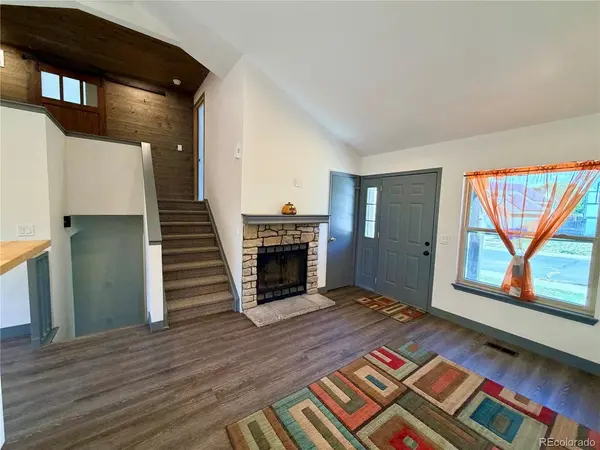
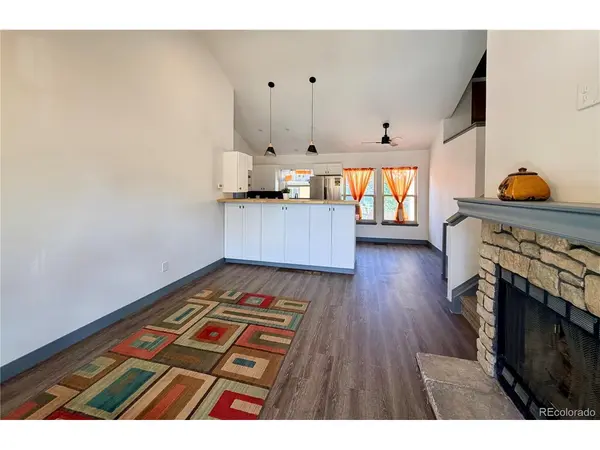
Welcome to 4761 S Yampa, a charming 4-bedroom home offering a comfortable blend of modern style, character, and functionality. Step inside to a bright and inviting open living space featuring vaulted ceilings, contemporary lighting, luxury laminate flooring, carpet and a striking stone-faced fireplace. 4761 S. Yampa's living room creates an ideal setting for relaxing or entertaining. 4761 S. Yampa's beautiful kitchen is the heart of the home, featuring European style white cabinetry of plywood construction and soft close hardware, rich butcher-block countertops, stainless-steel with a modern touch and a stylish black subway-tile backsplash. Generous counter space provides plenty of room for cooking, serving, and gathering with family and friends. Pendant lighting and abundant windows add both style and natural light. Throughout the home, a carefully selected combination of white walls, natural wood, dark accents, modern fixtures, and stonework creates a clean and inviting aesthetic. The result is a home that feels both updated and comfortable without sacrificing its distinctive character! 4761 S. Yampa's four bedrooms provide flexibility for family, guests, a home office, or hobbies. Additional architectural character can be found in the upper-level area, where warm wood accents complement the home's contemporary finishes. 4 bedrooms, 1,210 square feet, open living and kitchen, Vaulted ceilings, updated kitchen, butcher-block countertops, white modern cabinets and hardware, stainless appliances, subway-tile backsplash, stone fireplace and hearth, contemporary pendant and recessed lighting, multi-level living flexibility and abundant natural light. This charmer is top tier! What a home! 4761 S Yampa is welcoming and ready to go highlighting versatile living spaces, and a distinctive combination of modern finishes and classic character ready for its next owner! Contact Primary Real Estate Brokerage or your favorite Realtor today!

Location

State CO

County Arapahoe

Community Pride'S Crossing 4Th Filing

Area Metro Denver

Zoning Residential Single Family

Rooms

Basement Structural Floor

Interior

Interior Features Eat-in Kitchen, Open Floorplan

Heating Forced Air

Cooling Central Air, Ceiling Fan(s)

Fireplaces Type Living Room, One

Appliance Dishwasher, Washer, Dryer, Microwave, Gas Bar-B-Q, Disposal, Fire Alarm

Exterior

Parking Features Off Street

Garage Spaces 2.0

Fence Fenced, Dog Run/Kennel

Community Features Playground

View Y/N No

Roof Type Fiberglass

Porch Patio

Garage Yes

Building

Lot Description Level, Sloping Lot, House Faces East

Sewer Public Sewer

Water Public

Architectural Style Cottage

Level or Stories Tri-Level

Structure Type Frame,Stone,Wood Siding,Other,Concrete

New Construction false

Schools

Elementary Schools Meadow Point

Middle Schools Falcon Creek

High Schools Cherry Creek 5

School District Cherry Creek 5

Others

Acceptable Financing Cash, Conventional, FHA, VA, 1031 Exchange

Listing Terms Cash, Conventional, FHA, VA, 1031 Exchange

Special Listing Condition Private Owner

Information and Real Estate Services (IRES)
Listed by Rod Laing

Nearby Locations

GET MORE INFORMATION

Melina Ramirez Fox
Melina Ramirez Fox

License ID: FA. 100110056

+1(970) 779-1641

Name
Phone*
Message

Go tour this home

4761 S Yampa