

Coming Soon
Our website is under construction. Stay tuned for its launch and get ready for a fantastic experience!
3412 N Buchanan, Aurora, CO 80019
REQUEST A TOUR If you would like to see this home without being there in person, select the "Virtual Tour" option and your agent will contact you to discuss available opportunities.
In-PersonVirtual Tour
$ 704,309
Est. payment | /mo

5 Beds

4 Baths

3,153 SqFt


Save
$ 704,309
Est. payment | /mo
Save

5 Beds

4 Baths

3,153 SqFt

Key Details

Property Type Single Family Home

Sub Type Single Family Residence

Listing Status Active

Purchase Type For Sale

Square Footage 3,153 sqft

Subdivision Aurora Highlands

MLS Listing ID IRE3920477

Style Chalet

Bedrooms 5

Full Baths 4

HOA Fees $100/mo

HOA Y/N Yes

Year Built 2023

Annual Tax Amount $9,861

Tax Year 2025

Lot Size 4,791 Sqft

Acres 0.11

Property Sub-Type Single Family Residence

Source ires

Property Description

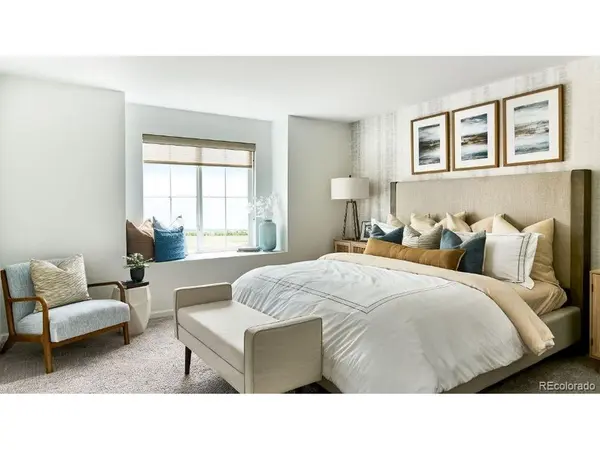
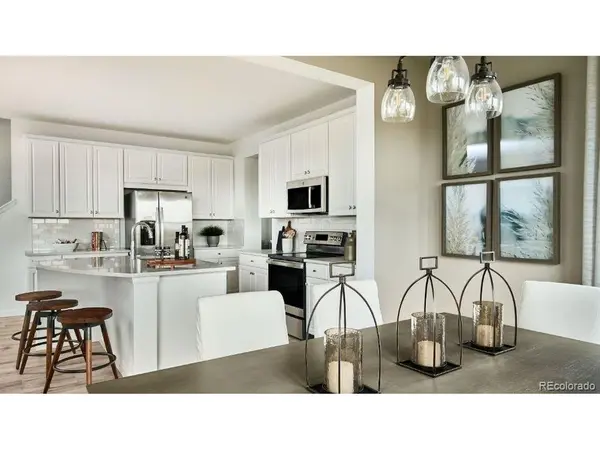
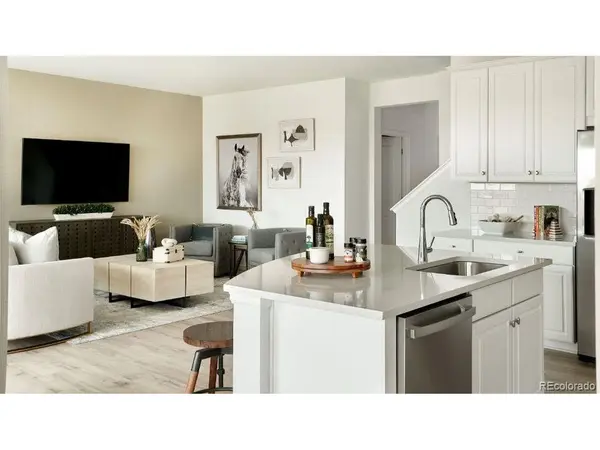
What's Special: Model Home | Full Basement | Mountain View. Model Home Available for December Closing. Built by America's Most Trusted Home Builder. Welcome to the Granby at 3412 N Buchanan Way in Aurora Highlands Town Collection! This spacious new home has an open-concept kitchen, dining area, and great room creating a bright and inviting space that extends to the covered back patio. A first-floor bedroom with a full bath offers flexibility for guests, while a tech space provides the perfect spot for an office or study area. Upstairs, a versatile loft leads to three secondary bedrooms and the primary suite with dual walk-in closets and a well-appointed bath. An unfinished basement provides endless opportunities for future expansion. Come home to The Aurora Highlands, a vibrant community in Aurora, CO. Enjoy scenic trails, parks, an outdoor pool, and an onsite school, with future retail and dining on the way. With its own E-470 entrance, you're just 10 miles from DIA and close to downtown Denver and the Tech Center. Explore 21 miles of trails or relax in your private backyard. Additional Highlights Include: main floor bedroom and full bathroom, shower in bathroom 4, 12' sliding glass door, unfinished basement, plumbing rough-in at basement, covered patio, and garage service door. MLS#3920477 - Model home furniture and decorative accessories may be available for separate purchase documented in a Non-Realty Bill of Sale Addendum. See Community Sales Manager for more information.

Location

State CO

County Adams

Community Aurora Highlands

Area Metro Denver

Zoning RES

Direction Exit The Aurora Highlands Parkway (Exit 22), two miles north of I-70. Turn right on Main Street, continue straight, turn left onto E 34th Ave, and another Right onto N Buchanan Way.

Rooms

Basement Full, Unfinished, Slab, Sump Pump

Interior

Interior Features Open Floorplan, Pantry, Walk-In Closet(s), Kitchen Island

Cooling Central Air, Ceiling Fan(s)

Fireplaces Type None

Appliance Self Cleaning Oven, Dishwasher, Refrigerator, Washer, Dryer, Microwave, Disposal, Fire Alarm

Exterior

Exterior Feature Sprinkler System

Parking Features Attached

Garage Spaces 2.0

Community Features Pool, Playground, Park, Trail(s)

Utilities Available Natural Gas Available, Electricity Available

View Y/N No

Roof Type Composition

Porch Patio

Garage Yes

Building

Lot Description House Faces West, Gutters

Sewer Public Sewer

Water Public

Architectural Style Chalet

Level or Stories Two

Structure Type Frame,Brick,Wood Siding

New Construction true

Schools

Elementary Schools Aurora Highlands

Middle Schools Aurora Highlands

High Schools Adams-Arapahoe 28J

School District Adams-Arapahoe 28J

Others

HOA Fee Include Trash

Acceptable Financing Cash, Conventional, VA

Listing Terms Cash, Conventional, VA

Special Listing Condition Builder

Information and Real Estate Services (IRES)
Listed by Tom Ullrich

Nearby Locations

GET MORE INFORMATION

Melina Ramirez Fox
Melina Ramirez Fox

License ID: FA. 100110056

+1(970) 779-1641

Name
Phone*
Message

Go tour this home

3412 N Buchanan