




5 Beds
3 Baths
4,249 SqFt
5 Beds
3 Baths
4,249 SqFt
Key Details
Property Type Single Family Home
Sub Type Single Family Residence
Listing Status Active
Purchase Type For Sale
Square Footage 4,249 sqft
Subdivision The Village
MLS Listing ID IRE3920307
Bedrooms 5
Full Baths 2
Three Quarter Bath 1
HOA Fees $35/mo
HOA Y/N Yes
Year Built 2005
Annual Tax Amount $5,782
Tax Year 2025
Lot Size 6,534 Sqft
Acres 0.15
Property Sub-Type Single Family Residence
Source ires
Property Description
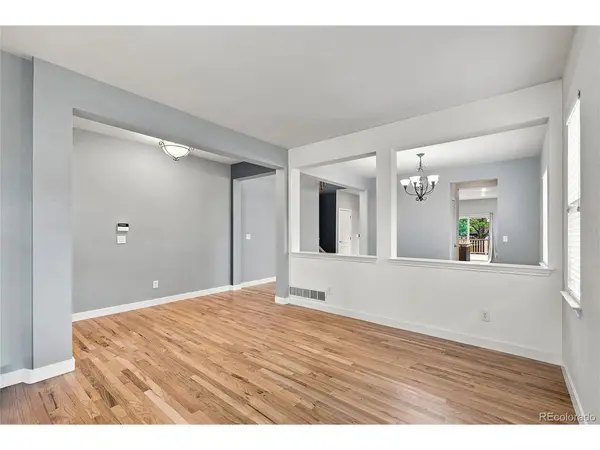
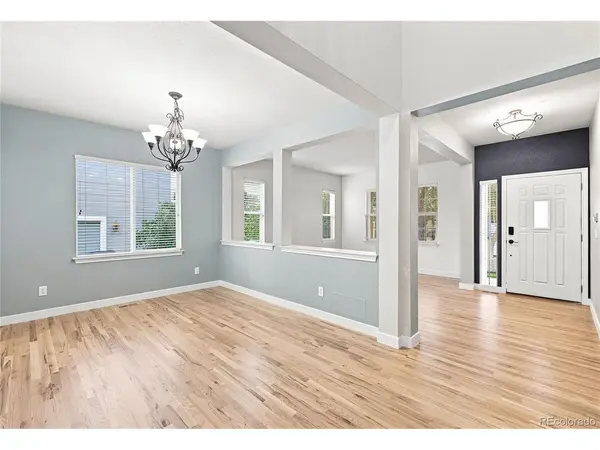
The spacious kitchen offers plenty of room for entertaining and flows seamlessly to the dining and living areas, with a deck off the kitchen providing the perfect space for outdoor dining and relaxation. Upstairs, enjoy a large loft area ideal for a media room, play space, or additional living area. The primary suite is a private retreat featuring double doors, generous space, large walk in closet and spacious en suite five piece bath.
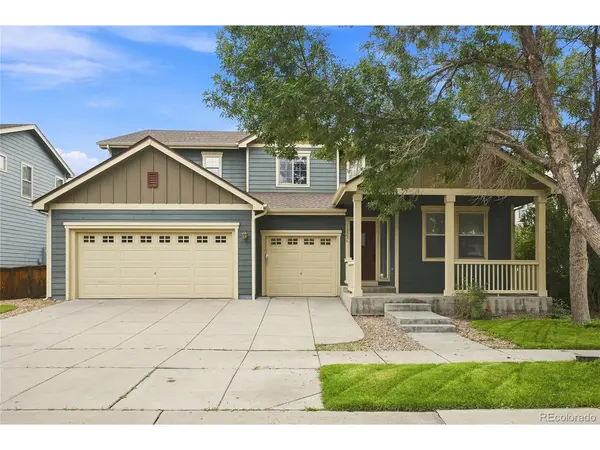
Additional highlights include a full unfinished basement ready for your future expansion, mature landscaping, a fully fenced yard, and plenty of outdoor space to enjoy. Conveniently located near parks, shopping, dining, and major highways, this home offers the perfect blend of space, location, and lifestyle.
Location
State CO
County Adams
Community The Village
Area Metro Denver
Rooms
Family Room 1
Basement Unfinished
Interior
Interior Features Eat-in Kitchen, Walk-In Closet(s), Kitchen Island
Heating Forced Air
Cooling Central Air, Ceiling Fan(s)
Fireplaces Type Family Room, One
Appliance Refrigerator, Microwave, Disposal, Fire Alarm
Exterior
Parking Features Attached
Garage Spaces 3.0
Community Features Playground, Park
View Y/N No
Roof Type Composition
Garage Yes
Building
Sewer Public Sewer
Level or Stories Two
Structure Type Frame
New Construction false
Schools
Elementary Schools Henderson
Middle Schools Otho Stuart
High Schools Brighton Dist 27J
School District Brighton Dist 27J
Others
Acceptable Financing Cash, Conventional, FHA, VA, 1031 Exchange
Listing Terms Cash, Conventional, FHA, VA, 1031 Exchange
Special Listing Condition Other Owner

Nearby Locations
GET MORE INFORMATION