

Coming Soon
Our website is under construction. Stay tuned for its launch and get ready for a fantastic experience!
5345 Edenborn, Castle Rock, CO 80104
REQUEST A TOUR If you would like to see this home without being there in person, select the "Virtual Tour" option and your agent will contact you to discuss available opportunities.
In-PersonVirtual Tour
$ 1,200,000
Est. payment | /mo

4 Beds

4 Baths

6,645 SqFt


Save
$ 1,200,000
Est. payment | /mo
Save

4 Beds

4 Baths

6,645 SqFt

Key Details

Property Type Single Family Home

Sub Type Single Family Residence

Listing Status Coming Soon

Purchase Type For Sale

Square Footage 6,645 sqft

Subdivision Montaine

MLS Listing ID IRE5077076

Bedrooms 4

Full Baths 3

Half Baths 1

HOA Fees $182/mo

HOA Y/N Yes

Year Built 2023

Annual Tax Amount $10,852

Tax Year 2025

Lot Size 9,147 Sqft

Acres 0.21

Property Sub-Type Single Family Residence

Source ires

Property Description

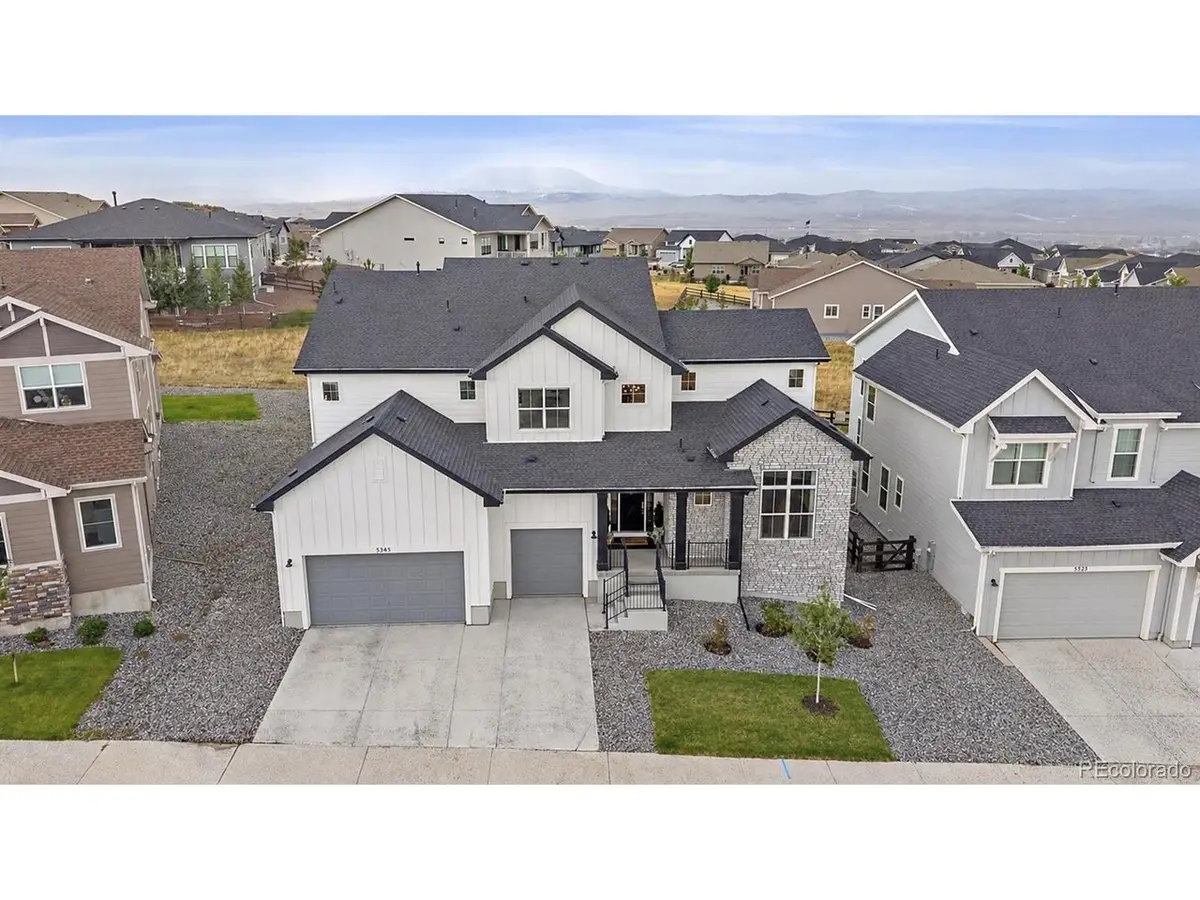
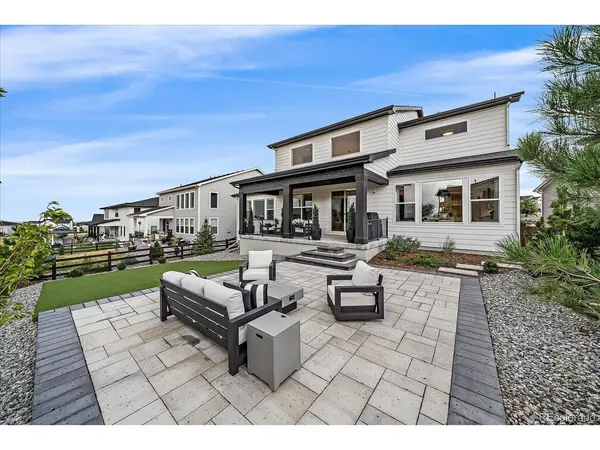
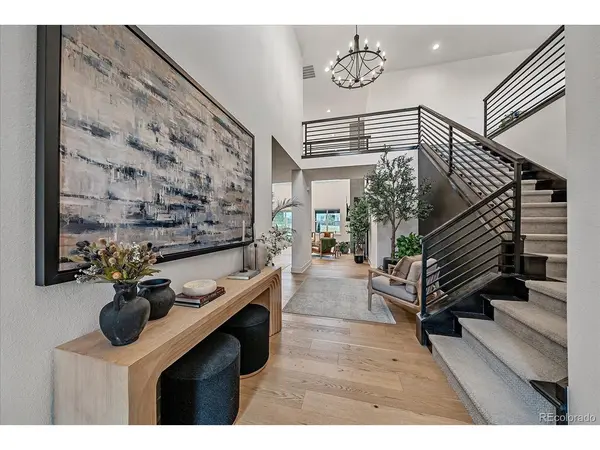
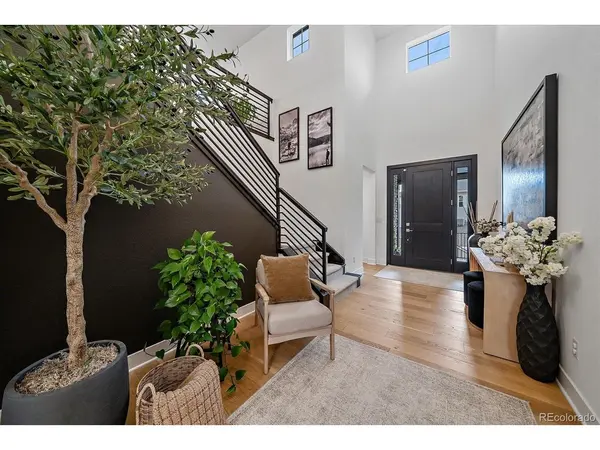
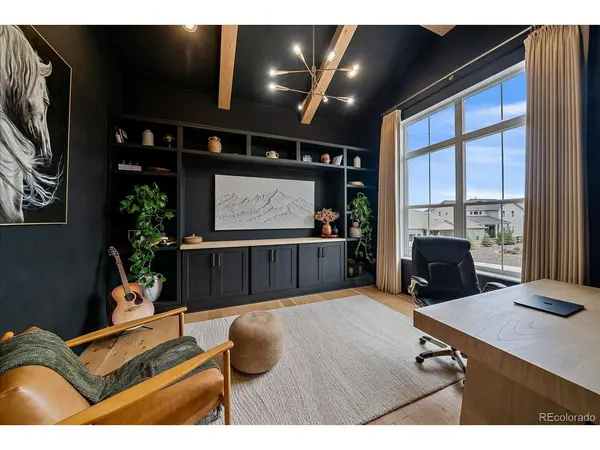
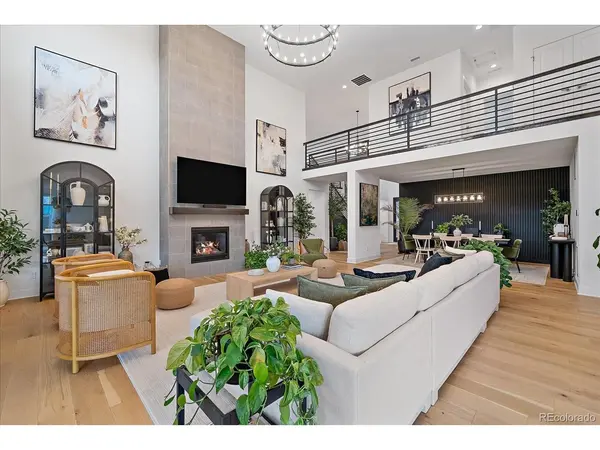
*BACKS TO OPEN SPACE* *MOUNTAIN VIEWS* *LOADED WITH CUSTOM UPDATES* This home has a CUSTOM feel for a fraction less! It's Country calm, Close to it all! Better than new and built to impress, this 4-bedroom Toll Brothers Bross Mountain home in Montaine offers the rare feeling of country living without sacrificing convenience. Backing directly to open space, the home captures breathtaking mountain views while a resident elk herd frequently crosses just beyond the backyard along with deer and other Colorado wildlife. Inside, more than $200,000 in upgrades and designer finishes elevate every space, including extensive engineered white oak hardwood flooring, a custom office with built-in shelving, cabinetry, countertop and real pine box beams, plus thoughtfully designed accent walls throughout. The powder bath features custom wainscoting and wallpaper, while the dining room showcases a modern slat wall. The main-floor primary suite feels like a private retreat with custom millwork, mountain views, a shiplap bathroom feature wall and custom mirrors. A beautifully finished garage includes superior polyaspartic-coated floors and stairs, while the garage entry offers a custom built-in bench with upper and lower cabinetry. Outside, enjoy a covered patio with a custom Mile High Shade, Unilock paver patio, artificial turf for low maintenance, stained cedar split-rail fencing, mature landscaping and integrated irrigation throughout. The fully owned solar system is included, and a brand-new, warrantied 4-ton Goodman AC condenser serves the main level. Montaine residents enjoy 548 acres of open space, 13 miles of trails, a resort-style clubhouse, pool, splash zone, fitness center and playground all within the Douglas County School District just minutes from Downtown Castle Rock and Philip S. Miller Park. Just five minutes from the new I-25 interchange and the Costco planned for 2027, this exceptional home feels peacefully removed from it all yet keeps everything remarkably close!

Location

State CO

County Douglas

Community Montaine

Area Metro Denver

Rooms

Basement Unfinished

Interior

Interior Features Eat-in Kitchen, Cathedral Ceiling(s), Open Floorplan, Pantry, Walk-In Closet(s), Jack & Jill Bathroom, Kitchen Island

Heating Forced Air

Cooling Central Air, Ceiling Fan(s)

Fireplaces Type Living Room, One

Appliance Double Oven, Dishwasher, Refrigerator, Washer, Dryer, Microwave, Disposal, Fire Alarm

Exterior

Parking Features Attached

Garage Spaces 3.0

Community Features Clubhouse, Tennis Court(s), Hot Tub, Pool, Playground, Fitness Center, Park, Trail(s)

Utilities Available Natural Gas Available

View Y/N No

Roof Type Composition

Porch Patio

Garage Yes

Building

Sewer Public Sewer

Water Public

Level or Stories Two

Structure Type Frame

New Construction false

Schools

Elementary Schools South Ridge

Middle Schools Mesa

High Schools Douglas County Re-1

School District Douglas County Re-1

Others

HOA Fee Include Trash

Acceptable Financing Cash, Conventional, FHA, VA

Listing Terms Cash, Conventional, FHA, VA

Special Listing Condition Private Owner

Information and Real Estate Services (IRES)
Listed by Becky Clay

Nearby Locations

GET MORE INFORMATION

Melina Ramirez Fox
Melina Ramirez Fox

License ID: FA. 100110056

+1(970) 779-1641

Name
Phone*
Message

Go tour this home

5345 Edenborn