
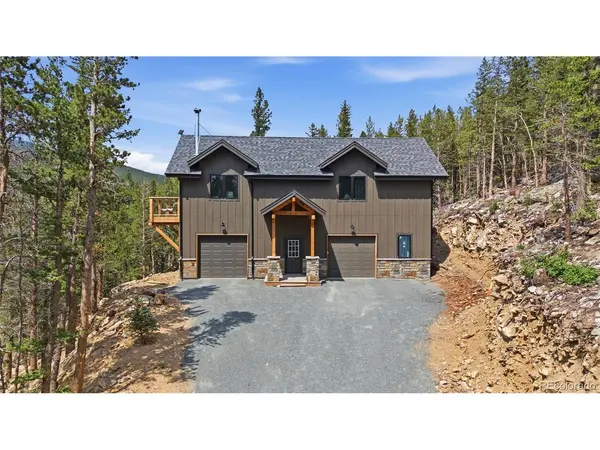

Coming Soon
Our website is under construction. Stay tuned for its launch and get ready for a fantastic experience!
1025 Paradise Valley, Black Hawk, CO 80422
REQUEST A TOUR If you would like to see this home without being there in person, select the "Virtual Tour" option and your agent will contact you to discuss available opportunities.
In-PersonVirtual Tour
$ 2,100,000
Est. payment | /mo

5 Beds

5 Baths

5,031 SqFt


Save
$ 2,100,000
Est. payment | /mo
Save

5 Beds

5 Baths

5,031 SqFt

Key Details

Property Type Single Family Home

Sub Type Single Family Residence

Listing Status Coming Soon

Purchase Type For Sale

Square Footage 5,031 sqft

Subdivision Paradise Valley Estates Filing #4

MLS Listing ID IRE9224838

Style Chalet

Bedrooms 5

Full Baths 2

Half Baths 1

Three Quarter Bath 2

HOA Fees $115/mo

HOA Y/N Yes

Year Built 2024

Annual Tax Amount $2,172

Tax Year 2025

Lot Size 4.060 Acres

Acres 4.06

Property Sub-Type Single Family Residence

Source ires

Property Description

(Professional photos will be uploaded on 9-26-26). An hour from Denver and 30 minutes from Eldora, up a private drive where the forest closes in behind you and ridgelines run blue to the horizon. Four wooded acres. This home was built new in 2024. But aside from the main house, this property features a fully permitted ADU with two bedrooms, a bath, a full kitchen and its own great room under cathedral ceilings with a wood stove, set over a finished garage and shop. The perfect place for guests, family, tenants, or an office wing with a door that closes. The main house is timber trusses, stone and fiber-cement siding. A floor-to-ceiling stone fireplace anchors the great room beneath a vaulted tongue-and-groove ceiling, and west-facing glass opens onto a covered deck that runs the length of the house, wire-mesh rail so nothing interrupts the view. The kitchen has an oversized quartz island, double ovens set into their own stone tower, and a door that looks like cabinetry until it opens into a walk-in pantry with a second sink and a coffee bar. Acacia hardwood runs the main level. In the primary bath the soaking tub sits under a mountain window, the bedroom fireplace just through the wall. Office behind glass barn doors, formal dining, and a laundry with a tiled dog wash and its own dog door to a fenced run. Below, the walkout garden level could be a home in itself: great room, gas fireplace, kitchenette, four bedrooms, three baths with two en-suite, a glass-walled gym, its own covered patio, private entry, and a door that locks from the main house. Then the systems. A generator on piped natural gas carries the house, the well and the entire water system through an outage. Fire sprinklers, impact-resistant roof, no exposed wood siding, defensible space, radon mitigated. Continuously insured, zero claims. Gilpin school a mile away. 4th-lowest property tax rate in Colorado. Loveland Ski Area an hour.
WATCH: [tour link] (coming soon)

Location

State CO

County Gilpin

Community Paradise Valley Estates Filing #4

Area Suburban Mountains

Direction Google maps will take you right to the property.

Rooms

Basement Full, Partially Finished, Walk-Out Access, Daylight, Built-In Radon, Radon Test Available

Interior

Interior Features Eat-in Kitchen, Cathedral Ceiling(s), Open Floorplan, Pantry, Walk-In Closet(s), Kitchen Island

Heating Forced Air, Humidity Control

Cooling Central Air, Ceiling Fan(s)

Fireplaces Type Two or More, Gas, Bedroom, Great Room, Basement

Equipment Satellite Dish

Appliance Self Cleaning Oven, Double Oven, Dishwasher, Refrigerator, Bar Fridge, Washer, Dryer, Microwave, Disposal, Fire Alarm

Exterior

Exterior Feature Hot Tub, Oversized Garage, Tandem Garage

Parking Features Attached

Garage Spaces 6.0

Fence Dog Run/Kennel

Community Features Fitness Center

Utilities Available Natural Gas Available, Electricity Available, Cable Available

View Y/N Yes

View Mountain(s)

Roof Type Composition,Fiberglass

Porch Patio, Deck

Garage Yes

Building

Lot Description Wooded, Deciduous Trees, Sloping Lot, Rock Outcropping, House Faces South, Gutters

Sewer Septic Tank

Water Well, Cistern

Architectural Style Chalet

Level or Stories One

Structure Type Frame,Stone,Composition,Stucco,Concrete

New Construction false

Schools

Elementary Schools Gilpin County School

Middle Schools Gilpin County School

High Schools Gilpin

School District Gilpin

Others

HOA Fee Include Snow Removal

Acceptable Financing Cash, Conventional, FHA, VA, 1031 Exchange

Listing Terms Cash, Conventional, FHA, VA, 1031 Exchange

Special Listing Condition Other Owner

Information and Real Estate Services (IRES)
Listed by Dana Hillig

Nearby Locations

GET MORE INFORMATION

Melina Ramirez Fox
Melina Ramirez Fox

License ID: FA. 100110056

+1(970) 779-1641

Name
Phone*
Message

Go tour this home

1025 Paradise Valley