



5 Beds
4 Baths
3,693 SqFt
5 Beds
4 Baths
3,693 SqFt
Key Details
Property Type Single Family Home
Sub Type Single Family Residence
Listing Status Active
Purchase Type For Sale
Square Footage 3,693 sqft
Subdivision Heritage Hills
MLS Listing ID IRE3221443
Bedrooms 5
Full Baths 2
Three Quarter Bath 1
HOA Fees $180/ann
HOA Y/N Yes
Year Built 1997
Annual Tax Amount $8,918
Tax Year 2025
Lot Size 0.260 Acres
Acres 0.26
Property Sub-Type Single Family Residence
Source ires
Property Description
The completely renovated kitchen is truly the heart of the home, featuring a stunning modern design, gorgeous cabinetry, expansive island, stylish countertops, and a spacious pantry. It is both beautiful and functional, creating the perfect setting for everyday living and entertaining.
Soaring ceilings and abundant natural light enhance the spacious living areas, while multiple fireplaces add warmth and character. The elegant staircase leads to a private primary suite with vaulted ceilings, a fireplace, and a luxurious ensuite retreat with a jetted tub.
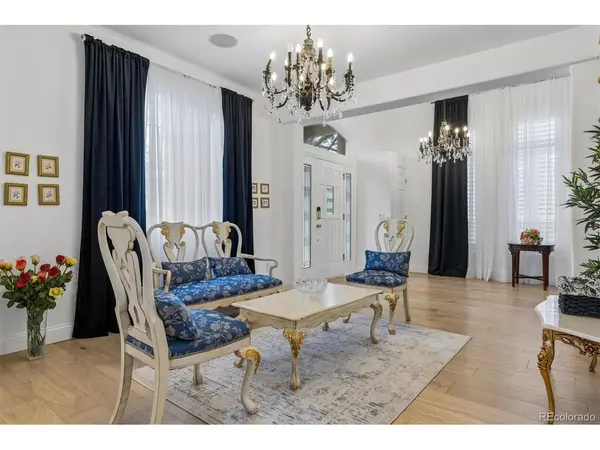
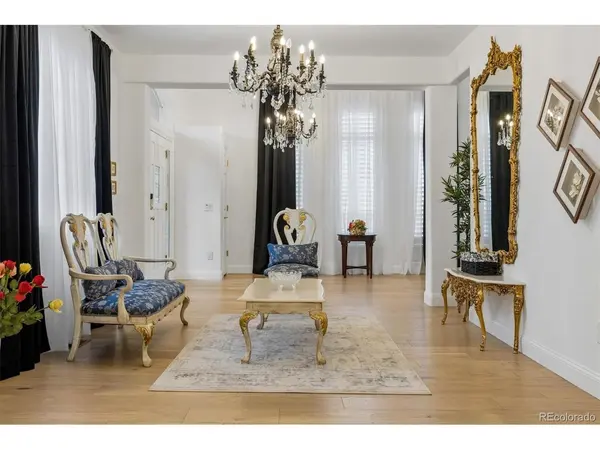
All 5 chandeliers on main floor and all draperies throughout the house are excluded, Also the basement refrigerator is excluded.
The finished basement provides additional flexible living space-perfect for a media room, recreation area, home office, or guest space.
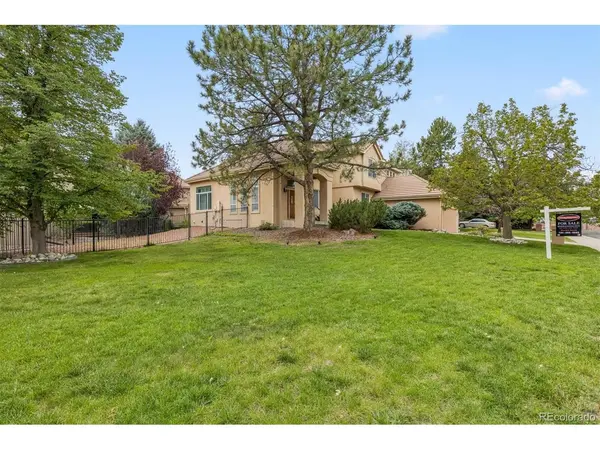
Step outside to your private backyard oasis, featuring a flagstone area, gazebo, and stamped-concrete patio. Whether enjoying a quiet morning or hosting friends and family, this outdoor space is designed for relaxation and entertaining.
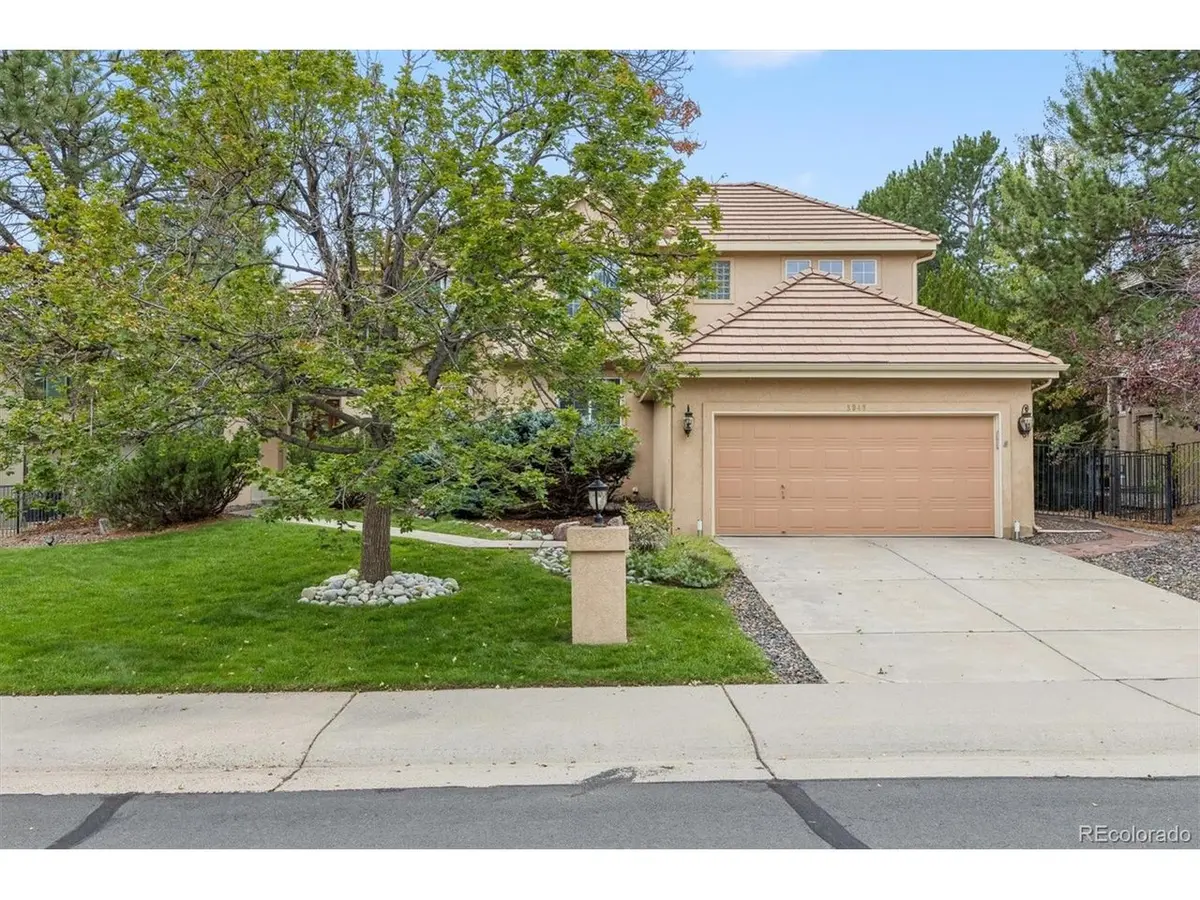
Located in a desirable gated community with fantastic amenities including a swimming pool, tennis courts, parks, and more, this exceptional home offers a wonderful combination of sophisticated living, modern updates, and an enviable lifestyle.
Location
State CO
County Douglas
Community Heritage Hills
Area Metro Denver
Rooms
Basement Partial
Interior
Heating Forced Air
Cooling Central Air
Appliance Double Oven, Dishwasher, Refrigerator, Dryer, Microwave, Disposal
Exterior
Parking Features Attached
Garage Spaces 3.0
Community Features Clubhouse, Tennis Court(s), Pool, Playground, Park, Gated
View Y/N No
Roof Type Tile
Garage Yes
Building
Sewer Public Sewer
Level or Stories Two
Structure Type Frame,Stucco
New Construction false
Schools
Elementary Schools Acres Green
Middle Schools Cresthill
High Schools Douglas County Re-1
School District Douglas County Re-1
Others
HOA Fee Include Trash
Acceptable Financing Cash, Conventional, FHA, VA
Listing Terms Cash, Conventional, FHA, VA
Special Listing Condition Private Owner

Nearby Locations
GET MORE INFORMATION