

Coming Soon
Our website is under construction. Stay tuned for its launch and get ready for a fantastic experience!
4272 Scenic, Johnstown, CO 80534
4272 Scenic, Johnstown, CO 80534,Video Tour
4272 Scenic, Johnstown, CO 80534
REQUEST A TOUR If you would like to see this home without being there in person, select the "Virtual Tour" option and your agent will contact you to discuss available opportunities.
In-PersonVirtual Tour
$ 589,900
Est. payment | /mo

5 Beds

4 Baths

3,214 SqFt


$ 589,900
Est. payment | /mo

5 Beds

4 Baths

3,214 SqFt

Key Details

Property Type Single Family Home

Sub Type Single Family Residence

Listing Status Active

Purchase Type For Sale

Square Footage 3,214 sqft

Subdivision Ridge At Johnstown Sub Fil 1

MLS Listing ID IRE1069069

Style Contemporary

Bedrooms 5

Full Baths 3

Half Baths 1

HOA Fees $18/mo

HOA Y/N Yes

Year Built 2023

Annual Tax Amount $5,468

Tax Year 2025

Tax Status No

Lot Size 6,969 Sqft

Acres 0.16

Property Sub-Type Single Family Residence

Source ires

Property Description

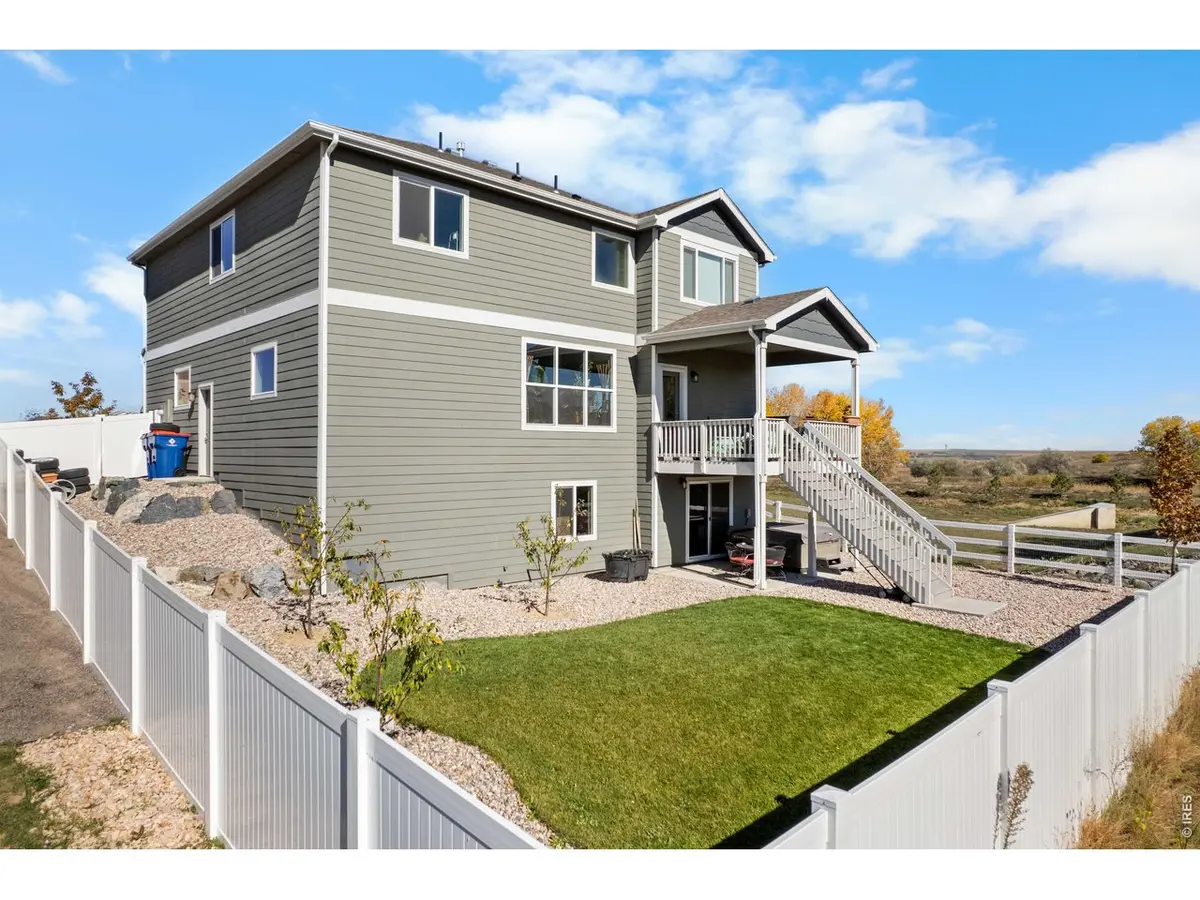
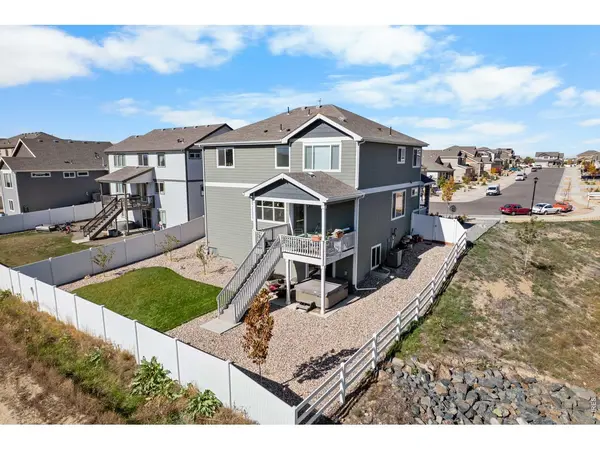
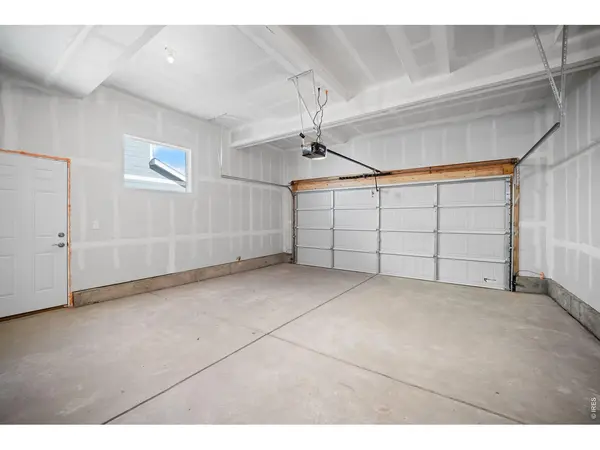
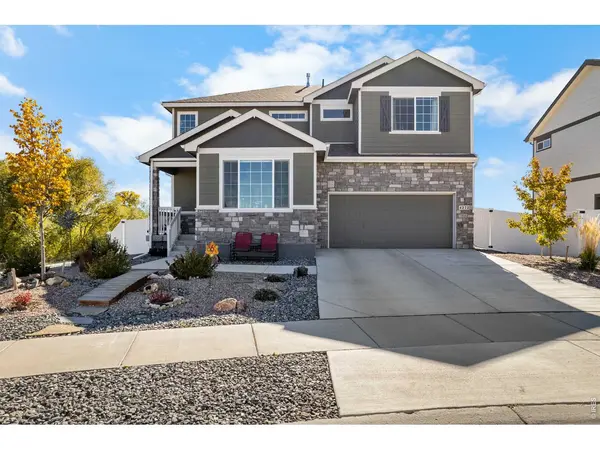
QUICK MOVE IN AVAILABLE! BE IN BEFORE THANKSGIVING! This home is spotless, has newly washed windows and is ready to go! Everything is done and paid for-All Landscaping, All Fencing, A/C, All Window Coverings, Finished 5th Bedroom and Basement-no hidden costs like you have with new construction homes. Just move in and start living! Beautiful two-story home with Finished Walk-Out Basement and Open Space on two sides. From the moment you walk in, you feel warm and welcome with lots of sunlight & spectacular views. This spacious 5-bedroom, 4-bath home features a 3-car garage and thoughtful upgrades throughout. A welcoming entryway leads to a Main-Level Office through Glass French Doors. Dining Nook accented w/ real antique Barnwood surrounding a HUGE east facing picture window. A Large granite Kitchen Island immediately catches your eye! Included Black Appliances contrast nicely with Flat Shaker Maple Cabinets & Upgraded Cabinet/Drawer pulls. This Open-Concept layout connecting Kitchen, Dining, and Living Areas is perfect for entertaining or everyday living. Great Room has Built-In Bookcases & a HUGE south facing picture window. Main floor Back Door leads to a southside Covered Deck. Upstairs are 4 Bedrooms, the Loft & Laundry (with included Washer & Dryer). The Large Primary Bedroom and Bath boast a Large Walk-In Closet, Oversized Soaking Tub, a separate Walk-In Shower and a privacy door to the Toilet. The Finished Walk-Out Basement includes Bedroom #5 as a large private suite with its own Full Bath OR as a Large Den/Rec Room with enough area to add a future Kitchenette/Wet Bar. The Basement also includes an unfinished Storage Room (Storage Shelves are not included). The Fully fenced yard with Low-Maintenance Landscaping is gorgeous and includes Linden, Maple and Cherry trees. Walk-out level includes a covered Back Patio for Outdoor living at its best & 220v wiring for a hot tub. James Hardie Board siding for long life wear.

Location

State CO

County Larimer

Community Ridge At Johnstown Sub Fil 1

Area Loveland/Berthoud

Zoning Res

Rooms

Family Room 1

Basement Full, Partially Finished, Walk-Out Access, Radon Unknown

Interior

Interior Features Eat-in Kitchen, Open Floorplan, Pantry, Walk-In Closet(s), Washer/Dryer Hookup, Kitchen Island, High Ceilings

Heating Forced Air

Cooling Central Air, Ceiling Fan(s)

Flooring Wood

Fireplaces Type None

Appliance Electric Range, Self Cleaning Oven, Dishwasher, Refrigerator, Microwave, Disposal, Fire Alarm

Exterior

Exterior Feature Sprinkler System, Oversized Garage

Parking Features Garage Door Opener, Attached

Garage Spaces 3.0

Fence Vinyl

Community Features Park, Trail(s)

Utilities Available Natural Gas Available, Electricity Available, Cable Available, Satellite Avail, High Speed Avail, Underground Utilities

View Y/N Yes

View Mountain(s), Hills

Roof Type Composition

Improvements No

Porch Deck

Garage Yes

Building

Lot Description Sloping Lot, Abuts Private Open Space, House Faces North, City Limits, Paved, Curbs, Gutters, Sidewalks, Street Light, Fire Hydrant within 500 Feet

Sewer Public Sewer

Water Public

Architectural Style Contemporary

Level or Stories Two

Structure Type Frame,Stone,Composition

New Construction false

Schools

Elementary Schools Riverview Pk-8

Middle Schools Riverview Pk-8

High Schools Thompson R2-J

School District Thompson R2-J

Others

HOA Fee Include Management

Acceptable Financing Cash, Conventional, FHA, VA

Listing Terms Cash, Conventional, FHA, VA

Special Listing Condition Private Owner, Licensed Owner

Virtual Tour https://www.zillow.com/view-imx/16ba4a63-9a98-450e-a912-7a76511e1115?setAttribution=mls&wl=true&initialViewType=pano

Information and Real Estate Services (IRES)
Listed by Melissa Golba

Nearby Locations

GET MORE INFORMATION

Melina Ramirez Fox
Melina Ramirez Fox

License ID: FA. 100110056

+1(970) 779-1641

Name
Phone*
Message

Go tour this home

4272 Scenic