

Coming Soon
Our website is under construction. Stay tuned for its launch and get ready for a fantastic experience!
13200 E Jewell #104, Aurora, CO 80012
REQUEST A TOUR If you would like to see this home without being there in person, select the "Virtual Tour" option and your agent will contact you to discuss available opportunities.
In-PersonVirtual Tour
$ 145,000
Est. payment | /mo

1 Bed

1 Bath

708 SqFt


Save
$ 145,000
Est. payment | /mo
Save

1 Bed

1 Bath

708 SqFt

Key Details

Property Type Condo

Sub Type Condominium

Listing Status Active

Purchase Type For Sale

Square Footage 708 sqft

Subdivision Brandychase Condos 2Nd Amd

MLS Listing ID IRE9232891

Bedrooms 1

Full Baths 1

HOA Fees $346/mo

HOA Y/N Yes

Year Built 1980

Annual Tax Amount $1,117

Tax Year 2025

Lot Size 435 Sqft

Acres 0.01

Property Sub-Type Condominium

Source ires

Property Description

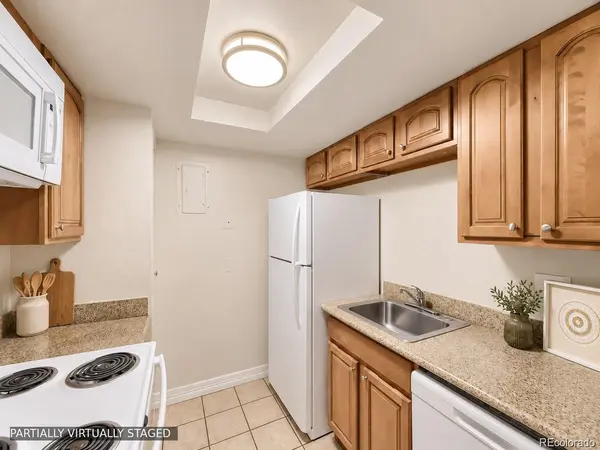
What if owning your own place could cost less than you think? This ground-level corner condo offers an open layout, fresh paint, and a cozy wood-burning fireplace. Step outside to your private patio, or enjoy the community pool on warm Colorado days. The spacious bedroom includes a walk-in closet, while the large laundry area fits a full-size side-by-side washer and dryer. Air conditioning and a reserved parking space add everyday convenience. Located near the Iliff light rail station, I-225, parks, trails, and Cherry Creek schools, this move-in-ready condo could be a smart first home or investment opportunity. At this price, it deserves a closer look.

Location

State CO

County Arapahoe

Community Brandychase Condos 2Nd Amd

Area Metro Denver

Interior

Interior Features Eat-in Kitchen, Walk-In Closet(s)

Heating Forced Air

Cooling Central Air, Ceiling Fan(s)

Fireplaces Type One

Appliance Dishwasher, Refrigerator, Washer, Dryer, Microwave, Disposal, Fire Alarm

Exterior

Exterior Feature Balcony

Parking Features Reserved

Garage Spaces 1.0

View Y/N No

Roof Type Composition

Porch Patio

Garage Yes

Building

Sewer Public Sewer

Water City

Level or Stories One

Structure Type Frame,Vinyl Siding

New Construction false

Schools

Elementary Schools Eastridge

Middle Schools Prairie

High Schools Cherry Creek 5

School District Cherry Creek 5

Others

Acceptable Financing Cash, Conventional, FHA, VA

Listing Terms Cash, Conventional, FHA, VA

Special Listing Condition Private Owner

Information and Real Estate Services (IRES)
Listed by Ewelina Kurka

Nearby Locations

GET MORE INFORMATION

Melina Ramirez Fox
Melina Ramirez Fox

License ID: FA. 100110056

+1(970) 779-1641

Name
Phone*
Message

Go tour this home

13200 E Jewell #104