

Coming Soon
Our website is under construction. Stay tuned for its launch and get ready for a fantastic experience!
204 Tucson, Aurora, CO 80011
REQUEST A TOUR If you would like to see this home without being there in person, select the "Virtual Tour" option and your agent will contact you to discuss available opportunities.
In-PersonVirtual Tour
$ 400,000
Est. payment | /mo

5 Beds

3 Baths

2,484 SqFt


Save
$ 400,000
Est. payment | /mo
Save

5 Beds

3 Baths

2,484 SqFt

Key Details

Property Type Single Family Home

Sub Type Single Family Residence

Listing Status Active

Purchase Type For Sale

Square Footage 2,484 sqft

Subdivision Lynn Knoll

MLS Listing ID IRE5223228

Style Fixer-Upper

Bedrooms 5

Full Baths 1

Three Quarter Bath 2

HOA Y/N No

Year Built 1962

Annual Tax Amount $3,169

Tax Year 2025

Lot Size 10,018 Sqft

Acres 0.23

Property Sub-Type Single Family Residence

Source ires

Property Description

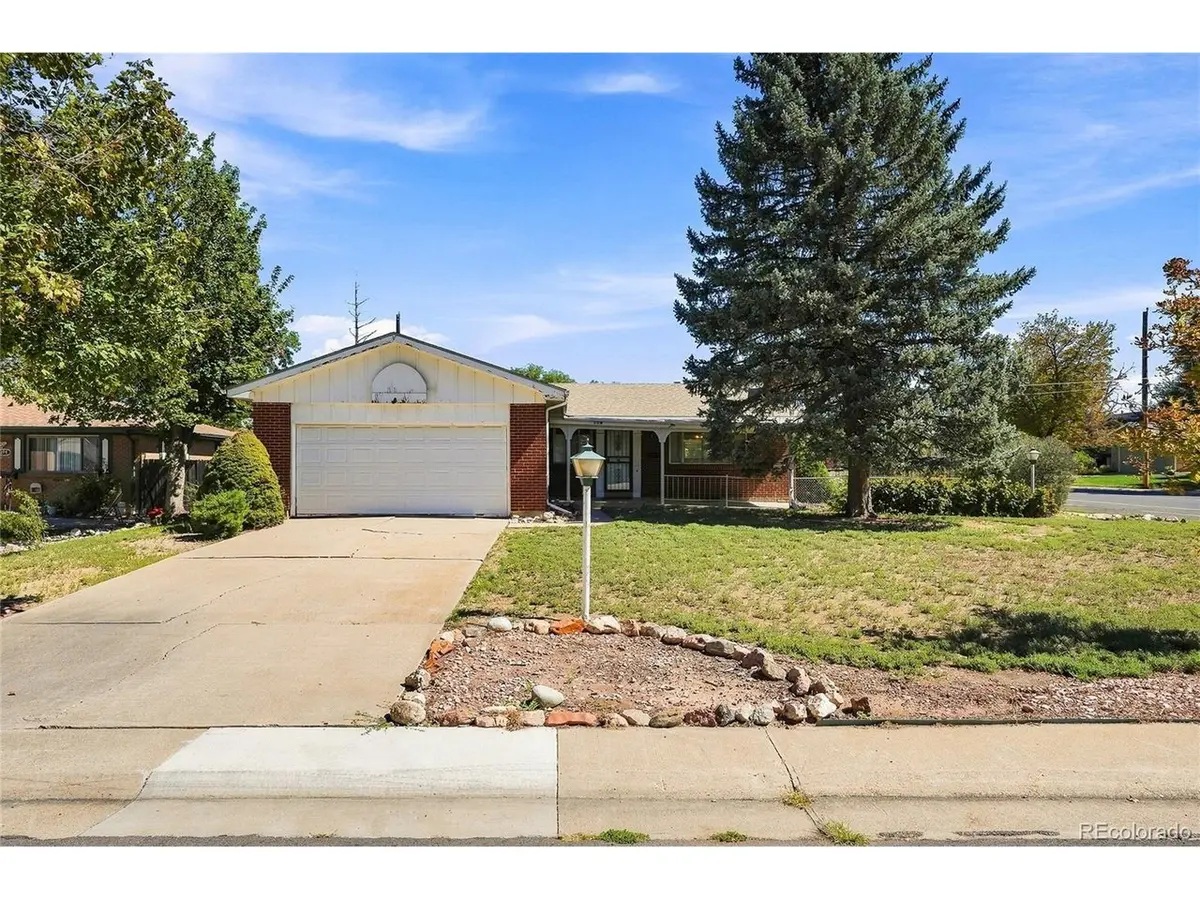
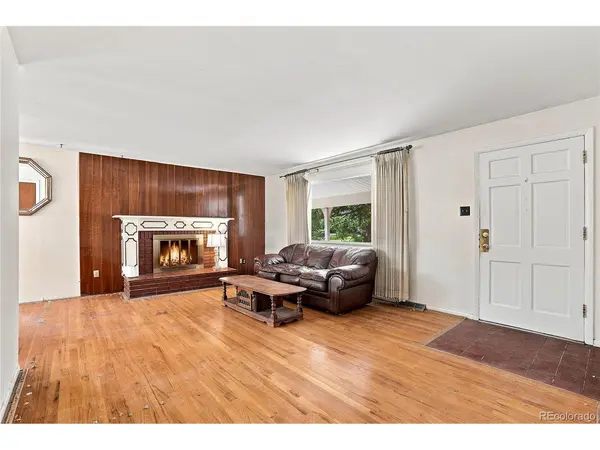
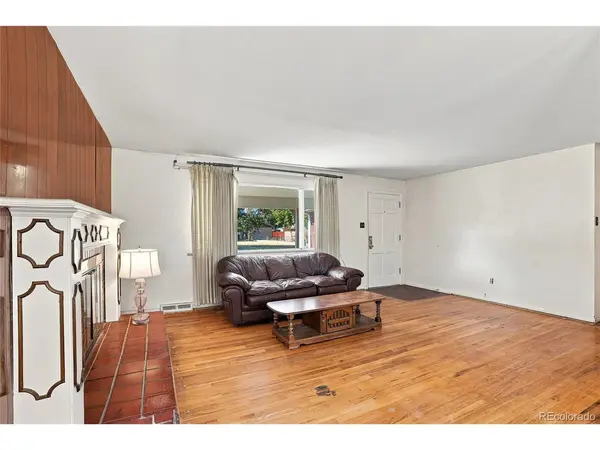
Calling all INVESTORS! Great brick ranch home with attached 2 car garage on a desirable corner lot. This home has been loved in the same family for 58 years, and is ready for an update and new lease on life. Hardwood floors have just been uncovered after being under carpet for 58 years, and there are two cozy fireplaces. The Furnace and central AC are one year old, and the kitchen appliances, washer & dryer are newer as well. The sewer has been cleaned and scoped. Very close to the Highline Canal for walking & biking. The home has mold in the basement bathroom and the exterior concrete has cracks and settling (no known or apparent foundation issues). This home is sold AS-IS, with all items in the house & garage, and the seller will not do any repairs. Some inspections were done prior to listing and are found in the Supplements section. This is priced for a no-hassle as-is sale. Offers will be reviewed on Monday 9/21, but seller reserves the right accept an offer at any time. Seller does not want to entertain FHA or VA loans.

Location

State CO

County Arapahoe

Community Lynn Knoll

Area Metro Denver

Zoning SFR

Direction From Alameda/Peoria, north on Peoria, left on 2nd, home is four blocks on your left.

Rooms

Family Room 1

Basement Full, Partially Finished, Slab, Sump Pump

Interior

Heating Forced Air

Cooling Central Air

Fireplaces Type Family Room, Basement, One

Appliance Refrigerator, Washer, Dryer, Disposal, Fire Alarm

Exterior

Parking Features Attached

Garage Spaces 2.0

Fence Fenced

Utilities Available Electricity Available, Cable Available

View Y/N No

Roof Type Composition

Porch Patio

Garage Yes

Building

Lot Description Corner Lot, Level, House Faces West, Paved, Gutters

Sewer Public Sewer

Water City

Architectural Style Fixer-Upper

Level or Stories One

Structure Type Frame,Brick

New Construction false

Schools

Elementary Schools Sixth Avenue

Middle Schools South

High Schools Adams-Arapahoe 28J

School District Adams-Arapahoe 28J

Others

Acceptable Financing Cash, Conventional, 1031 Exchange

Listing Terms Cash, Conventional, 1031 Exchange

Special Listing Condition Private Owner

Information and Real Estate Services (IRES)
Listed by Ed Hardey

Nearby Locations

GET MORE INFORMATION

Melina Ramirez Fox
Melina Ramirez Fox

License ID: FA. 100110056

+1(970) 779-1641

Name
Phone*
Message

Go tour this home

204 Tucson