

2 Beds
2 Baths
1,026 SqFt
2 Beds
2 Baths
1,026 SqFt
Key Details
Property Type Townhouse
Sub Type Townhouse
Listing Status Active
Purchase Type For Sale
Square Footage 1,026 sqft
Subdivision Steeplechase
MLS Listing ID IRE3316461
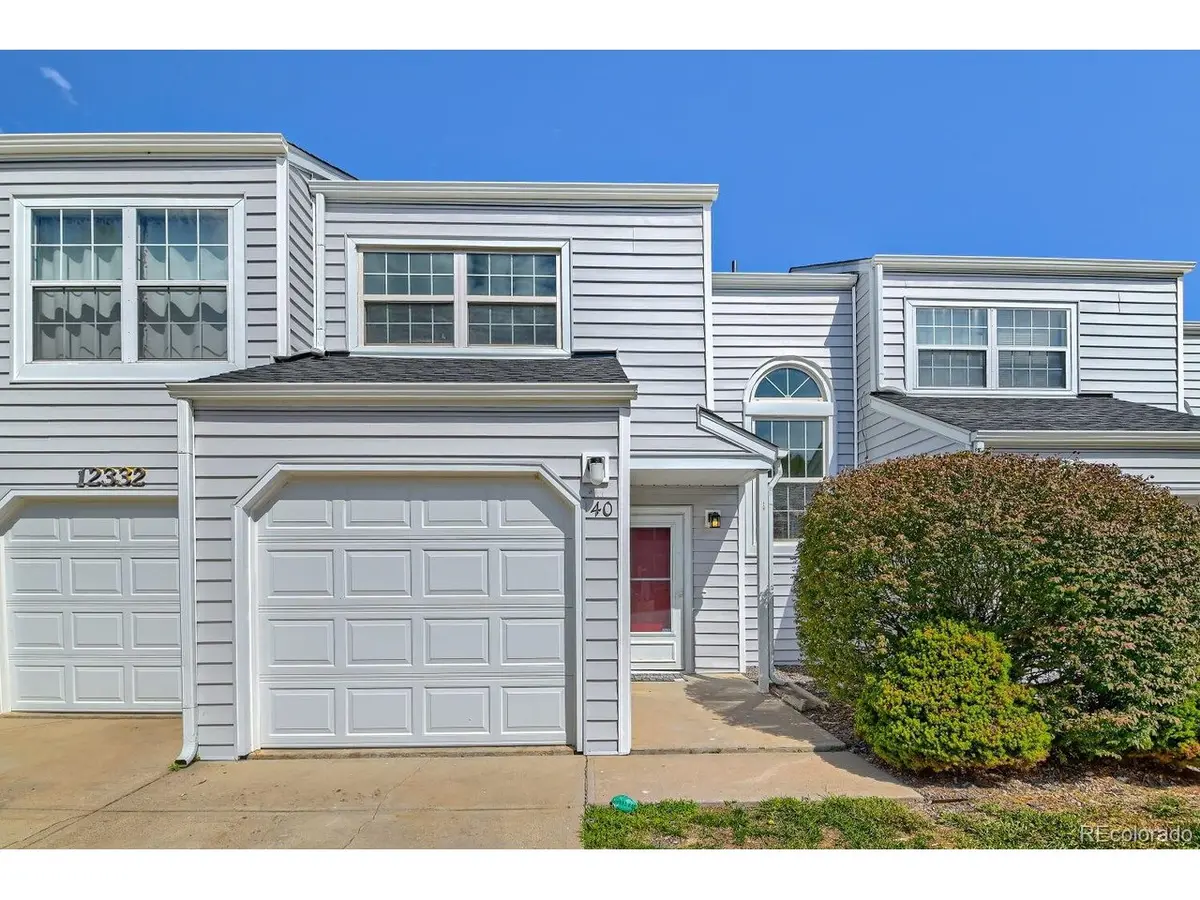
Style Contemporary
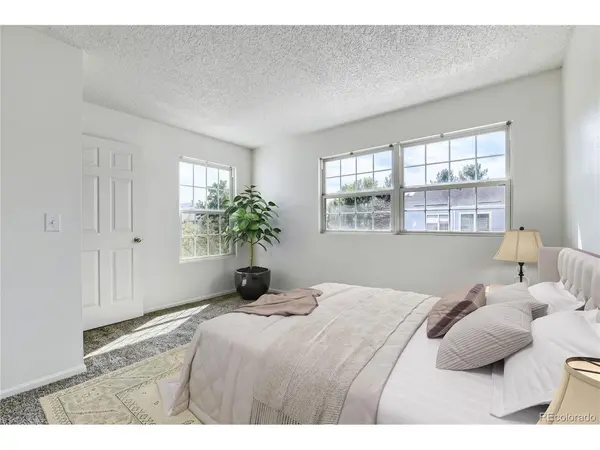
Bedrooms 2
Full Baths 1
Half Baths 1
HOA Fees $375/mo
HOA Y/N Yes
Year Built 1984
Annual Tax Amount $2,403
Tax Year 2025
Lot Size 1,742 Sqft
Acres 0.04
Property Sub-Type Townhouse
Source ires
Property Description
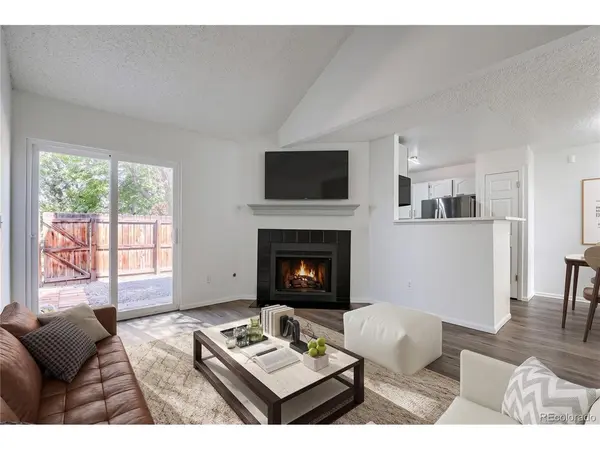
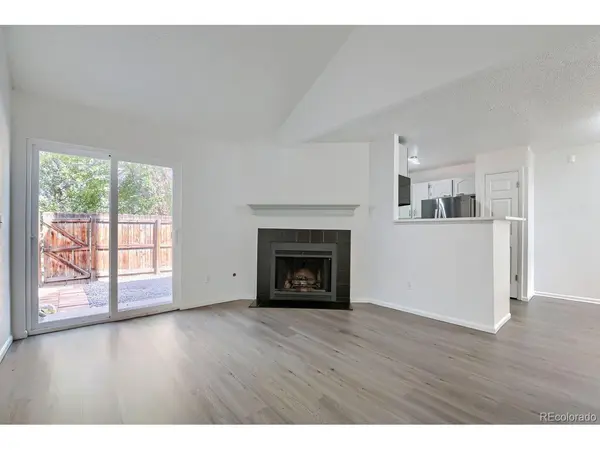
Step outside to a gated backyard with a stone patio, perfect for a BBQ or fire pit, and direct access to the Brantner Gulch Trail and surrounding green space, with nearby parks and open space offering opportunities for walking, biking, and enjoying the outdoors. An attached one-car garage and ample additional parking offer added convenience for residents and guests. Monthly HOA dues are $375 and include water, trash, sewer, snow removal, and landscaping of the common areas.
Note: Property will not accept FHA or VA and conventional loans must have 10% down due to warrantability. Listing Broker and Seller make no representation or warranties as to the accuracy of any information provided in the MLS listing including, but not limited to: square footage, bedrooms, bathrooms, lot size, HOA information, parking, taxes or any other data that is provided for informational purposes only. Buyer to verify all information.
Location
State CO
County Adams
Community Steeplechase
Area Metro Denver
Zoning Residential
Rooms
Basement Slab
Interior
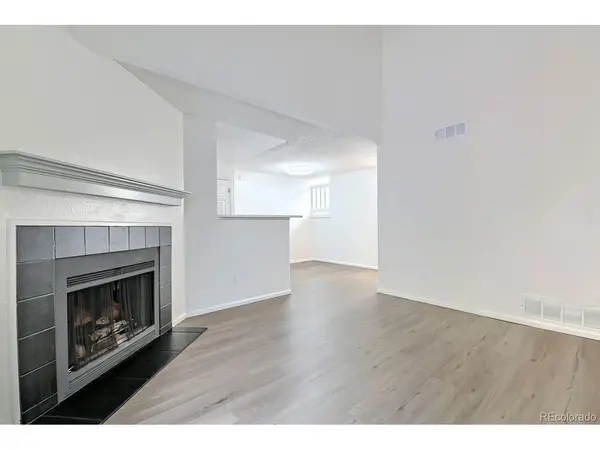
Fireplaces Type Living Room, One
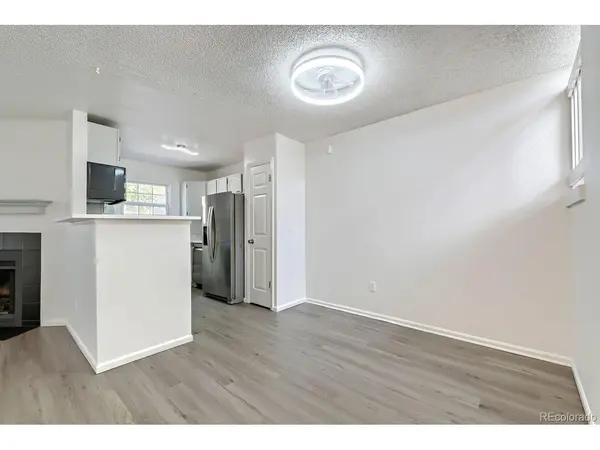
Appliance Dishwasher, Refrigerator, Washer, Dryer
Exterior
Parking Features Attached
Garage Spaces 1.0
Fence Fenced
Utilities Available Natural Gas Available, Electricity Available, Cable Available
View Y/N No
Roof Type Composition
Porch Patio
Garage Yes
Building
Lot Description Abuts Private Open Space, House Faces South, Paved
Sewer Public Sewer
Water City
Architectural Style Contemporary
Level or Stories Two
Structure Type Frame
New Construction false
Schools
Elementary Schools Skyview
Middle Schools Shadow Ridge
High Schools Adams Co. Dist 12
School District Adams Co. Dist 12
Others
HOA Fee Include Trash,Snow Removal,Water,Insurance,Sewer
Acceptable Financing Cash, Conventional
Listing Terms Cash, Conventional
Special Listing Condition Private Owner

Nearby Locations
GET MORE INFORMATION