

3 Beds
4 Baths
2,330 SqFt
3 Beds
4 Baths
2,330 SqFt
Key Details
Property Type Townhouse
Sub Type Townhouse
Listing Status Active
Purchase Type For Sale
Square Footage 2,330 sqft
Subdivision Edgewater
MLS Listing ID IRE4067314
Style Contemporary
Bedrooms 3
Full Baths 2
Half Baths 1
Three Quarter Bath 1
HOA Y/N No
Year Built 2025
Annual Tax Amount $3,295
Tax Year 2025
Property Sub-Type Townhouse
Source ires
Property Description
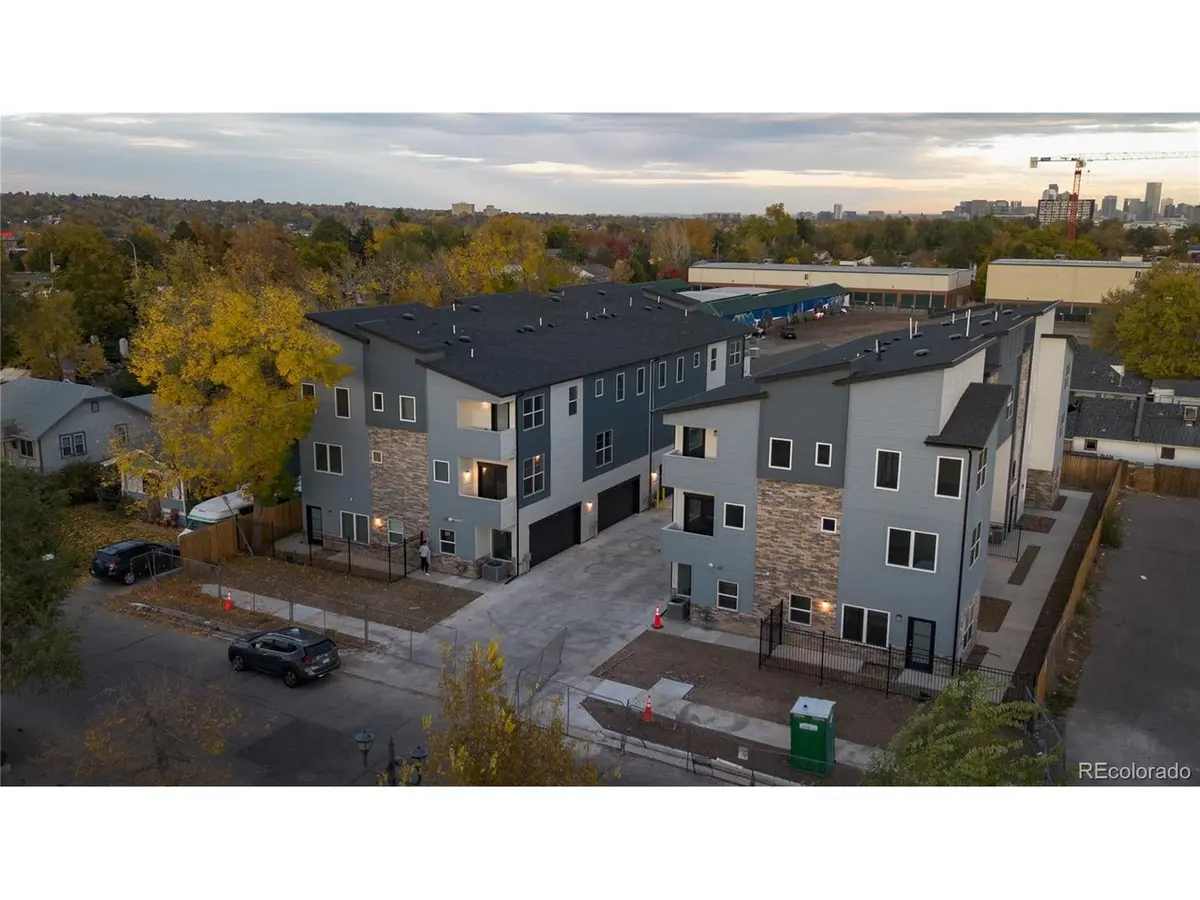
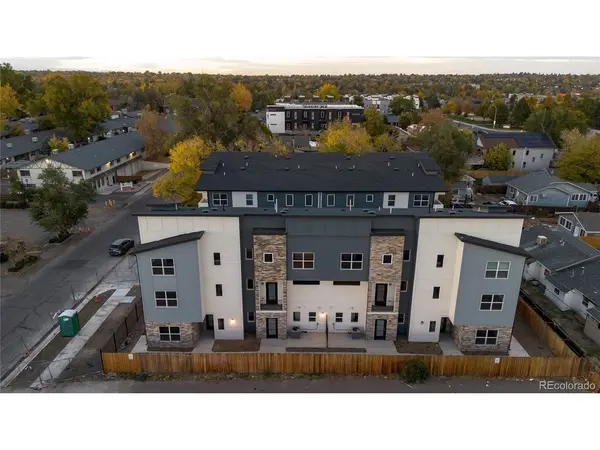
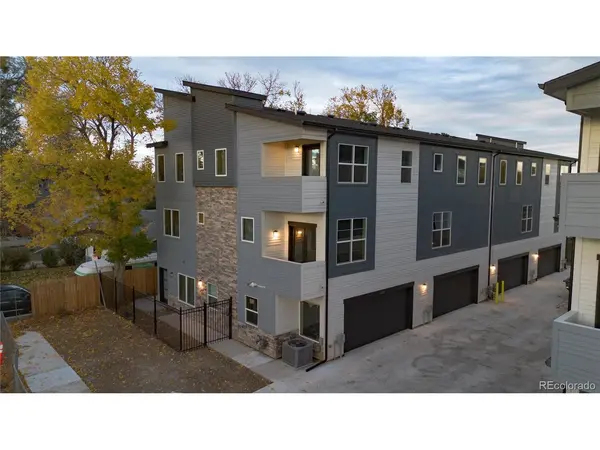
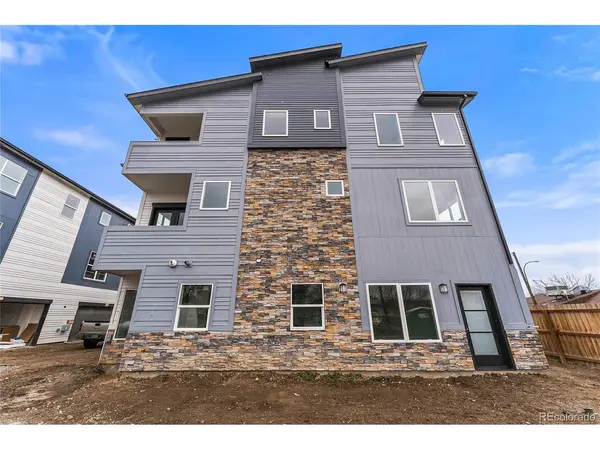
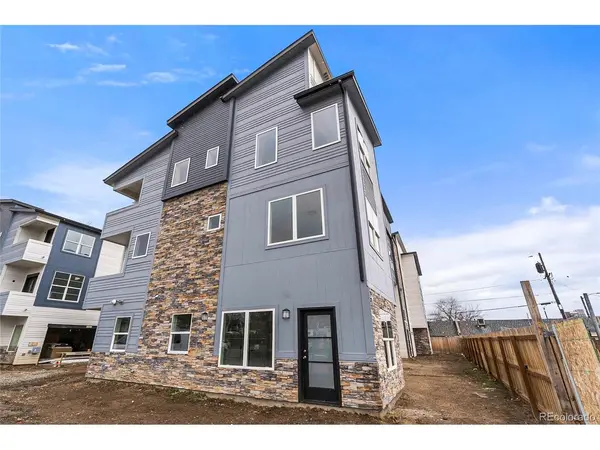
Experience elevated urban living in this beautifully designed luxury end-unit townhome, where exceptional craftsmanship, sophisticated finishes, abundant natural light and versatile living spaces come together. Thoughtfully designed across multiple levels, this residence offers an impressive combination of style, functionality and flexibility.
At the heart of the home, the chef's kitchen showcases European-style cabinetry, a large center island, quartz countertops, KitchenAid appliances with gas cooking and a lovely covered balcony-creating a sophisticated space for both everyday living and entertaining. Designer tile and lighting, luxury vinyl plank flooring and expansive windows enhance the contemporary aesthetic while filling the home with natural light.
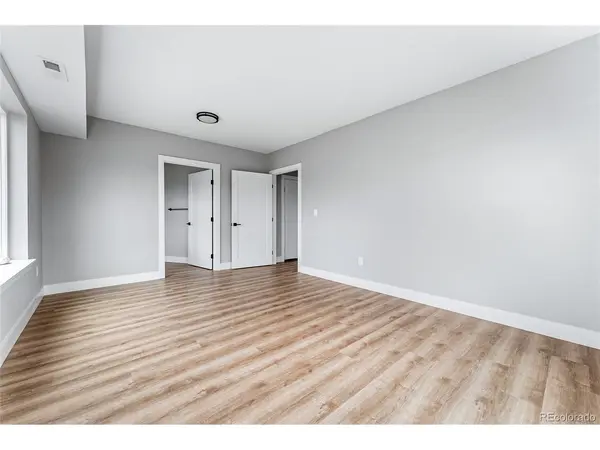
The main level offers a flexible office or third-bedroom option, providing an ideal space for working from home, guests or additional living needs. Upstairs, the spacious primary suite is a private retreat featuring a luxurious five-piece bathroom, walk-in closet and private balcony. A second upper-level bedroom offers its own ensuite bathroom and walk-in closet.
The lower level adds exceptional versatility and potential with a spacious flex room or fourth-bedroom option, a 3/4 bathroom and a private entrance. This configuration creates an attractive opportunity for a HOUSE HACK, guest suite, live/work arrangement or potential rental use. An oversized 2 car garage completes this level.
Ideally positioned near Sloan's Lake, Old Town Edgewater, restaurants, light rail and neighborhood amenities, this home delivers the best of modern convenience and vibrant Denver-area living. With its combination of luxury finishes, flexible floor plan, outdoor space, garage parking and lower-level versatility, this exceptional townhome offers a rare opportunity to enjoy a sophisticated lifestyle with room to adapt to your needs.
Location
State CO
County Jefferson
Community Edgewater
Area Metro Denver
Direction Colfax to Ingalls, North on Ingalls to property
Interior
Interior Features Cathedral Ceiling(s), Open Floorplan, Walk-In Closet(s), Kitchen Island
Heating Forced Air
Cooling Central Air, Ceiling Fan(s)
Appliance Dishwasher, Refrigerator, Washer, Dryer, Microwave, Disposal
Exterior
Exterior Feature Balcony, Oversized Garage
Parking Features Attached
Garage Spaces 2.0
View Y/N Yes
View Mountain(s), City
Roof Type Composition
Porch Patio
Garage Yes
Building
Lot Description House Faces South
Sewer Public Sewer
Water Public
Architectural Style Contemporary
Level or Stories Three Or More
Structure Type Frame,Stone,Composition
New Construction true
Schools
Elementary Schools Edgewater
Middle Schools Jefferson
High Schools Jefferson Dist R-1
School District Jefferson Dist R-1
Others
Acceptable Financing Cash, Conventional, FHA, VA
Listing Terms Cash, Conventional, FHA, VA
Special Listing Condition Builder

Nearby Locations
GET MORE INFORMATION