




4 Beds
3 Baths
2,205 SqFt
4 Beds
3 Baths
2,205 SqFt
Key Details
Property Type Townhouse
Sub Type Townhouse
Listing Status Coming Soon
Purchase Type For Sale
Square Footage 2,205 sqft
Subdivision In The Pines By Frederics Bros Sub
MLS Listing ID IRE4164913
Bedrooms 4
Full Baths 1
Three Quarter Bath 1
HOA Fees $348/mo
HOA Y/N Yes
Year Built 1976
Annual Tax Amount $1,316
Tax Year 2025
Lot Size 1,306 Sqft
Acres 0.03
Property Sub-Type Townhouse
Source ires
Property Description
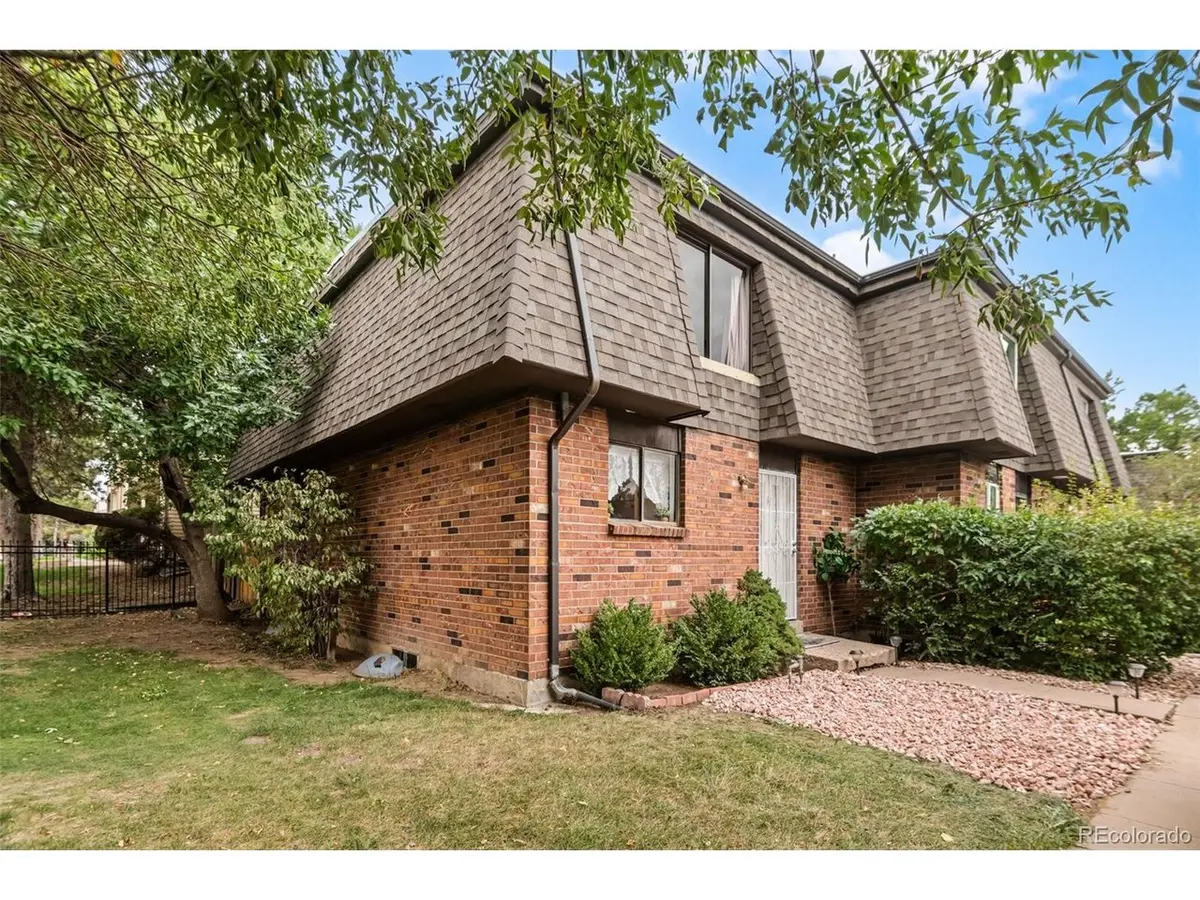
Upstairs, you'll find all three bedrooms, including a primary bedroom with a larger closet, along with a full bath and additional hallway storage. Replacement windows are another welcome update. Downstairs, the finished basement adds even more usable space with a fourth non-conforming bedroom, a 3/4 bath with an updated vanity, and flexibility for a recreation room, home office, guests or hobbies. The basement also includes laundry and additional storage. As an end unit, the home enjoys fewer shared walls, along with two reserved parking spaces for convenient off-street parking.
The HOA includes water, trash, snow removal and exterior insurance, helping simplify homeownership. The location puts parks, shopping, dining, transit and everyday conveniences within easy reach. Settler's Park and other nearby parks and open spaces offer plenty of opportunities to get outside, while the shops, restaurants and services along East Mississippi and East Alameda make daily errands convenient. Aurora Metro Center provides access to public transit, and nearby major roadways offer easy connections throughout Aurora and the greater Denver Metro area. With nearby schools, recreation and a wide variety of amenities, the home offers a convenient home base with easy access to the places you need - and plenty of options for where you want to go.
Location
State CO
County Arapahoe
Community In The Pines By Frederics Bros Sub
Area Metro Denver
Rooms
Family Room 1
Basement Partially Finished
Interior
Interior Features Walk-In Closet(s)
Heating Forced Air
Cooling Central Air
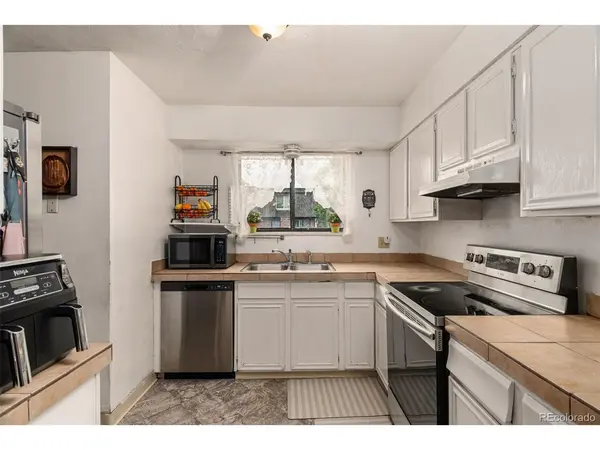
Appliance Self Cleaning Oven, Dishwasher, Refrigerator, Washer, Dryer, Microwave, Disposal
Exterior
Parking Features Reserved
Garage Spaces 2.0
Fence Fenced
Utilities Available Electricity Available, Cable Available
View Y/N No
Roof Type Composition
Porch Patio
Garage Yes
Building
Lot Description Paved, Gutters
Sewer Public Sewer
Water City
Level or Stories Two
Structure Type Brick,Concrete
New Construction false
Schools
Elementary Schools Jewell
Middle Schools Aurora Hills
High Schools Adams-Arapahoe 28J
School District Adams-Arapahoe 28J
Others
HOA Fee Include Trash,Exterior Maintenance,Water,Insurance,Sewer
Acceptable Financing Cash, Conventional, FHA, VA
Listing Terms Cash, Conventional, FHA, VA
Special Listing Condition Private Owner
Virtual Tour https://www.zillow.com/view-imx/83488b1f-ea2d-4b3c-88d5-4242769e6ac4?setAttribution=mls&wl=true&initialViewType=pano

Nearby Locations
GET MORE INFORMATION