




3 Beds
4 Baths
2,831 SqFt
3 Beds
4 Baths
2,831 SqFt
Key Details
Property Type Single Family Home
Listing Status Active
Purchase Type For Sale
Square Footage 2,831 sqft
Subdivision Serenity Ridge
MLS Listing ID IRE9989882
Style Contemporary
Bedrooms 3
Full Baths 1
Half Baths 1
Three Quarter Bath 2
HOA Fees $80/mo
HOA Y/N Yes
Year Built 2017
Annual Tax Amount $4,690
Tax Year 2025
Lot Size 2,613 Sqft
Acres 0.06
Source ires
Property Description
* Beautifully maintained, light-filled and remarkably spacious-with that coveted fresh, almost-new feeling throughout. The open main level features a welcoming living room with gas fireplace, dining area and gorgeous kitchen with quartz counters, stainless appliances, 5-burner gas cooktop, oversized pantry and large island with seating.
* Versatile upper loft is perfect for an office, media room or additional living space.
* Spacious primary suite offers a spa-inspired bath and impressive 7' x 11' walk-in closet, plus two additional bedrooms, two full baths and convenient upper-level laundry.
* The expansive finished basement adds even more living space, a 3/4 bath and finished storage.
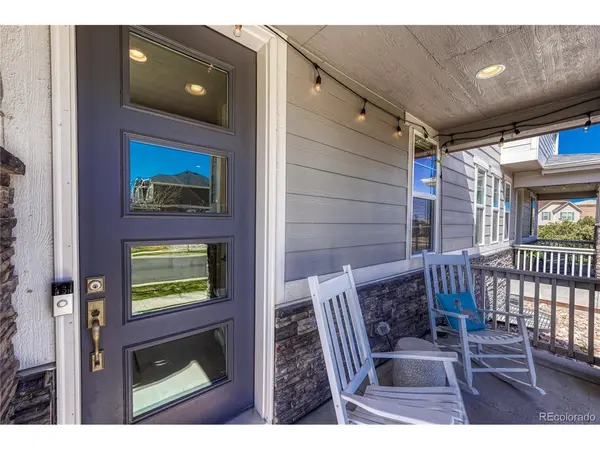
* Covered front and rear patio areas provide inviting outdoor spaces for relaxing, entertaining or just cooking out!
* Finished 2-car garage.
* The location is fantastic! Pocket park directly behind the home, neighborhood park with playgrounds just one block away, and elementary school bus pickup only two homes away for the highly sought-after Cherry Creek Schools. Middle school and High school are within easy walking distance.
* Shopping, including grocery, dining, recreation and everyday conveniences also walking distance nearby
* Solar panels included at no cost to buyer-seller reports electric bills of approximately $10/month.
* Beautiful. Spacious. Fresh. Fantastic location. This is one you'll want to see!
Location
State CO
County Arapahoe
Community Serenity Ridge
Area Metro Denver
Rooms
Family Room 1
Basement Partially Finished, Slab, Built-In Radon, Radon Test Available
Interior
Interior Features Cathedral Ceiling(s), Pantry, Walk-In Closet(s), Kitchen Island
Heating Forced Air
Cooling Central Air, Ceiling Fan(s)
Fireplaces Type Gas Log, Living Room, One
Appliance Self Cleaning Oven, Dishwasher, Refrigerator, Washer, Dryer, Microwave, Disposal, Fire Alarm
Exterior
Parking Features Attached
Garage Spaces 2.0
Fence Partial
Community Features Playground, Park
Utilities Available Natural Gas Available, Electricity Available, Cable Available
View Y/N No
Roof Type Composition
Porch Patio
Garage Yes
Building
Lot Description Cul-De-Sac, House Faces North, Paved
Sewer Public Sewer
Water Public
Architectural Style Contemporary
Level or Stories Two
Structure Type Frame,Brick
New Construction false
Schools
Elementary Schools Pine Ridge
Middle Schools Fox Ridge
High Schools Cherry Creek 5
School District Cherry Creek 5
Others
HOA Fee Include Trash,Snow Removal
Acceptable Financing Cash, Conventional, FHA, VA
Listing Terms Cash, Conventional, FHA, VA
Special Listing Condition Private Owner
Virtual Tour https://www.listingsmagic.com/sps/tour-slider/index.php?property_ID=286235&ld_reg=Y

Nearby Locations
GET MORE INFORMATION