

Coming Soon
Our website is under construction. Stay tuned for its launch and get ready for a fantastic experience!
16180 Mt Vernon, Golden, CO 80401
REQUEST A TOUR If you would like to see this home without being there in person, select the "Virtual Tour" option and your agent will contact you to discuss available opportunities.
In-PersonVirtual Tour
$ 950,000
Est. payment | /mo

5 Beds

4 Baths

3,177 SqFt


Save
$ 950,000
Est. payment | /mo
Save

5 Beds

4 Baths

3,177 SqFt

Open House

Sat Sep 26, 11:30am - 2:00pm

Key Details

Property Type Single Family Home

Listing Status Active

Purchase Type For Sale

Square Footage 3,177 sqft

Subdivision Creekside At Mount Vernon

MLS Listing ID IRE6782858

Bedrooms 5

Full Baths 2

Three Quarter Bath 2

HOA Fees $90/mo

HOA Y/N Yes

Year Built 2025

Tax Year 2026

Lot Size 7,840 Sqft

Acres 0.18

Source ires

Property Description

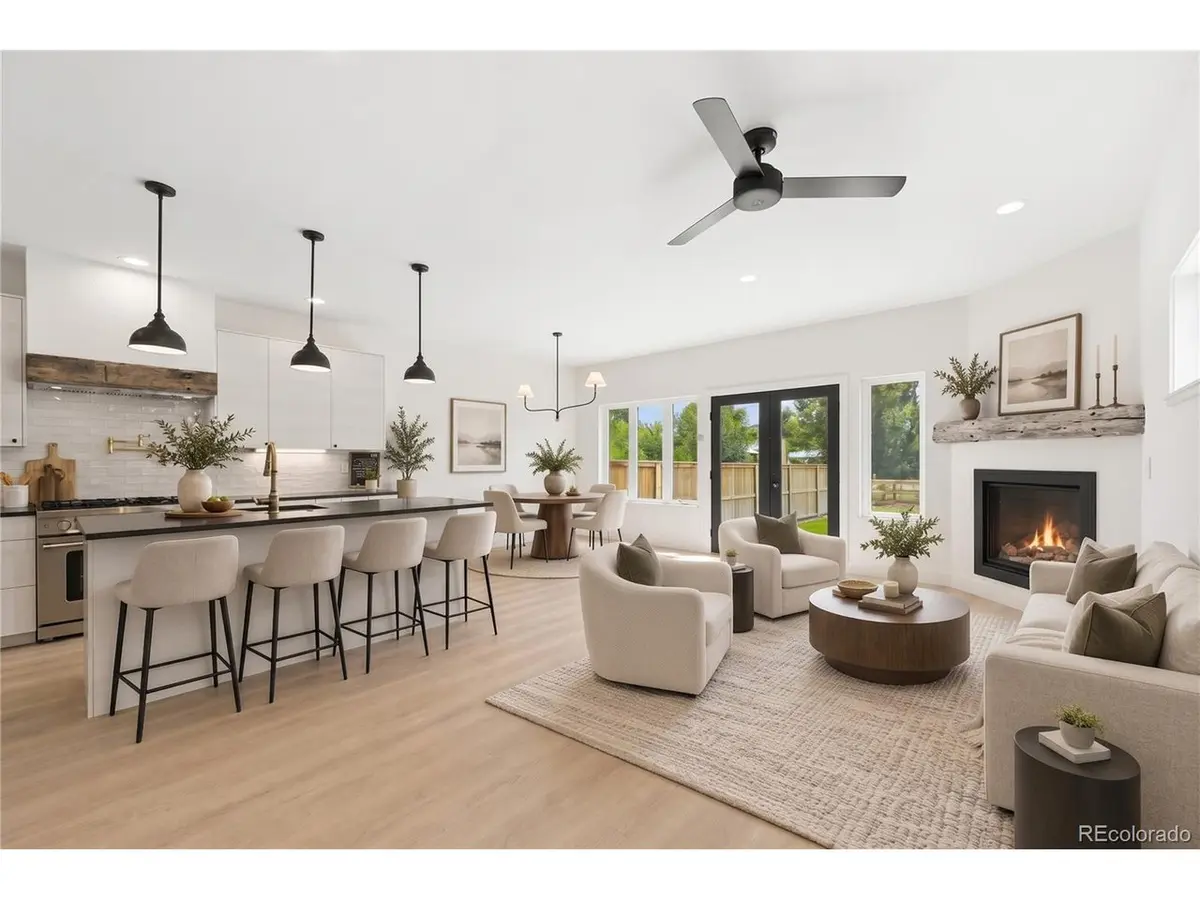
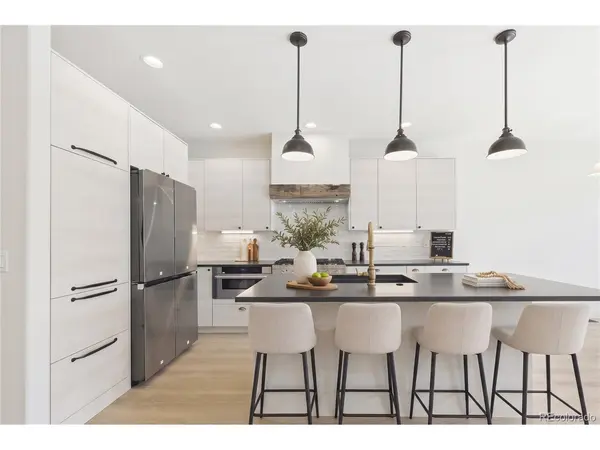
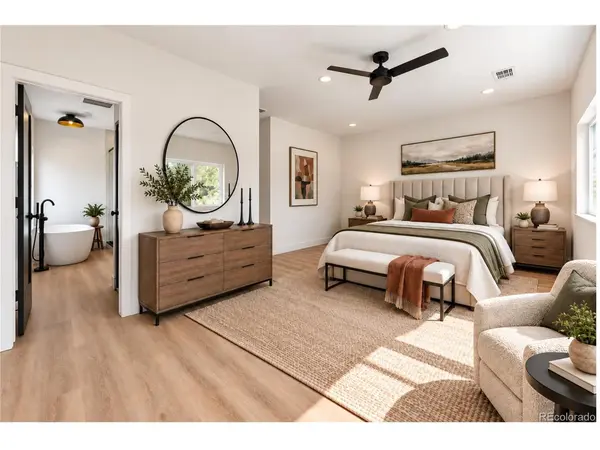
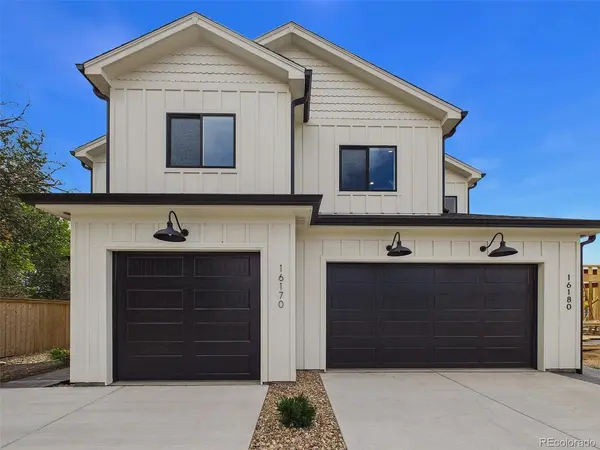
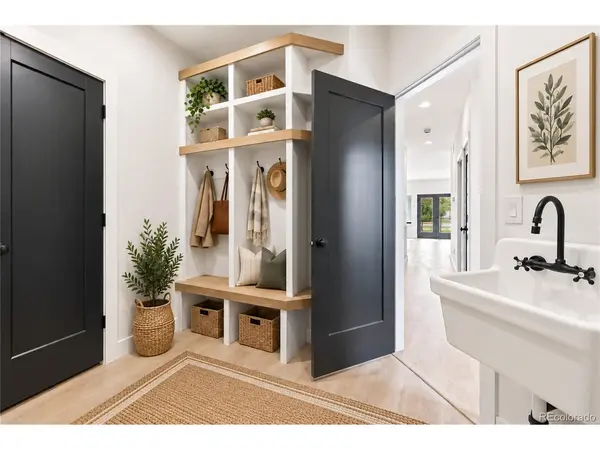
***OPEN HOUSE SATURDAY 9/26 11:30AM-2PM*** Imagine mornings overlooking the foothills from the primary bedroom, afternoons spent cooking in a chef-inspired kitchen, & evenings relaxing in a fully fenced backyard backing to open space with no neighbors behind. This brand-new, custom-built paired home in Golden's Pleasant View neighborhood features thoughtful design, quality finishes, & flexible living spaces. With 9-foot ceilings throughout, premium Pella windows, & abundant natural light, the home offers a bright & inviting feel. The chef's kitchen is anchored by a large quartz island & features a 36-inch six-burner gas range with pot-filler, bespoke refrigerator, and Bosch dishwasher. The main level also includes a bedroom & full bathroom, providing flexible space for guests, an office, or other uses. Upstairs, the primary suite features foothills views, a spacious walk-in closet, and a 5-piece bathroom with soaking tub. The finished basement adds a bedroom & 3/4 bathroom for additional living space. Outside, enjoy a fully fenced yard with sprinklers, a dedicated garden sprinkler zone ready for raised beds, stamped concrete patio space for grilling & outdoor dining, & ample lawn space for outdoor enjoyment. The garage is EV-ready. Just a block from Wolf Park, featuring a baseball field, playground, picnic pavilions, & horse arena with a small grandstand. Conveniently located near downtown Golden's shops & restaurants, hiking & mountain biking trails, and I-70 for access to the mountains and ski destinations. A custom-built home from a local builder who cares. Not the typical mass produced, low quality new builds. Rare window of flexibility for buyers to work directly with the builder on additional custom touches. Be it a pergola, extra built-in cabinetry, laundry room counters & cabinets, raised garden beds, or even dedicated mountain bike storage or ski lockers. Builder is willing to work with buyers on additional items subject to availability and feasibility.

Location

State CO

County Jefferson

Community Creekside At Mount Vernon

Area Metro Denver

Rooms

Basement Full, Partially Finished

Interior

Interior Features Walk-In Closet(s), Kitchen Island

Heating Forced Air

Cooling Central Air

Fireplaces Type Gas, Living Room, One

Appliance Dishwasher, Refrigerator, Microwave, Disposal

Exterior

Exterior Feature Oversized Garage

Parking Features Attached

Garage Spaces 2.0

Fence Partial

Utilities Available Natural Gas Available, Electricity Available, Cable Available

View Y/N No

Roof Type Composition

Porch Patio

Garage Yes

Building

Lot Description Abuts Private Open Space, House/Lot Faces NW, Paved

Sewer Public Sewer

Water Public

Level or Stories Two

Structure Type Vinyl Siding

New Construction false

Schools

Elementary Schools Welchester

Middle Schools Bell

High Schools Jefferson Dist R-1

School District Jefferson Dist R-1

Others

Acceptable Financing Cash, Conventional, FHA, VA

Listing Terms Cash, Conventional, FHA, VA

Special Listing Condition Private Owner

Information and Real Estate Services (IRES)
Listed by EMPOWERHOME Team

Nearby Locations

GET MORE INFORMATION

Melina Ramirez Fox
Melina Ramirez Fox

License ID: FA. 100110056

+1(970) 779-1641

Name
Phone*
Message

Go tour this home

16180 Mt Vernon