

Coming Soon
Our website is under construction. Stay tuned for its launch and get ready for a fantastic experience!
9865 Lane, Thornton, CO 80260
REQUEST A TOUR If you would like to see this home without being there in person, select the "Virtual Tour" option and your agent will contact you to discuss available opportunities.
In-PersonVirtual Tour
$ 270,000
Est. payment | /mo

2 Beds

2 Baths

1,161 SqFt


Save
$ 270,000
Est. payment | /mo
Save

2 Beds

2 Baths

1,161 SqFt

Key Details

Property Type Condo

Sub Type Condominium

Listing Status Active

Purchase Type For Sale

Square Footage 1,161 sqft

Subdivision Hillcrest

MLS Listing ID IRE6262494

Style Contemporary

Bedrooms 2

Full Baths 1

Half Baths 1

HOA Fees $325/mo

HOA Y/N Yes

Year Built 1973

Annual Tax Amount $2,227

Tax Year 2025

Property Sub-Type Condominium

Source ires

Property Description

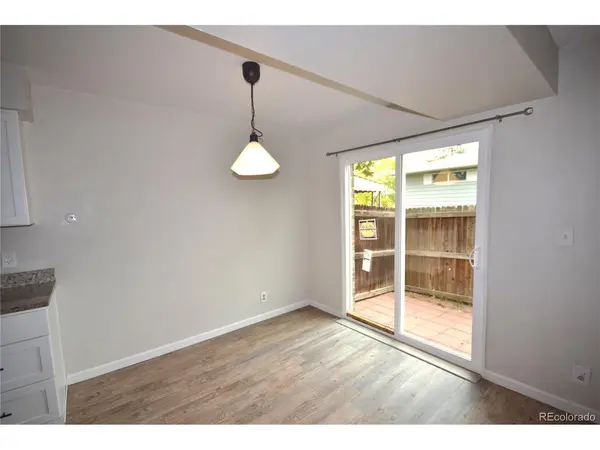
Check Out this 2 story updated townhome. Main floor features a beautful open updated kitchen with white cabinets and granite countertops as well as a dining area and living room. Open floorplan on the main level, all stainless kitchen appliances. Stove includes air fryer and blue interior. Kitchen also has a large pantry and a utility/laundry room off the kitchen. Entry coat closet is extra deep for great storage. Outdoor patio accessed from dining area is large with lots of potential and a place to let your dog outside. Upstairs features 2 bedrooms, one extra large and another also larger and BOTH offer walk in closets. Full bath is also on the second floor as well as a big linen closet. Parking is in the shared garage with a deep space that should hold any vehicle. Part of garage includes a locking storage area for more storage. Also updated is the entire electrical panel. Its a great home with great features as well as great storage in a Thorton community just West of I-25. Complex includes a clubhouse and big outdoor pool and play area.

Location

State CO

County Adams

Community Hillcrest

Area Metro Denver

Zoning Res

Rooms

Basement Crawl Space

Interior

Interior Features Open Floorplan, Pantry, Walk-In Closet(s)

Heating Forced Air

Cooling Wall/Window Unit(s)

Appliance Self Cleaning Oven, Dishwasher, Refrigerator, Washer, Dryer, Disposal, Fire Alarm

Exterior

Parking Features Attached

Garage Spaces 1.0

Fence Fenced

Community Features Clubhouse, Pool, Playground

Utilities Available Electricity Available, Cable Available

View Y/N Yes

View City

Roof Type Composition

Porch Patio

Garage Yes

Building

Lot Description House Faces South, Paved

Sewer Public Sewer

Water City

Architectural Style Contemporary

Level or Stories Two

Structure Type Frame,Brick,Wood Siding,Concrete

New Construction false

Schools

Elementary Schools Hillcrest

Middle Schools Silver Hills

High Schools Adams Co. Dist 12

School District Adams Co. Dist 12

Others

HOA Fee Include Trash,Snow Removal,Management,Exterior Maintenance,Water,Insurance,Sewer

Acceptable Financing Cash, Conventional, FHA, VA

Listing Terms Cash, Conventional, FHA, VA

Information and Real Estate Services (IRES)
Listed by Merlyn Kleppen

Nearby Locations

GET MORE INFORMATION

Melina Ramirez Fox
Melina Ramirez Fox

License ID: FA. 100110056

+1(970) 779-1641

Name
Phone*
Message

Go tour this home

9865 Lane