


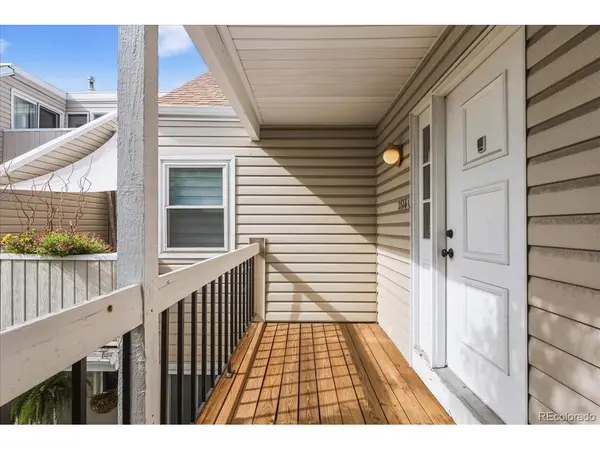


1 Bed
1 Bath
856 SqFt
1 Bed
1 Bath
856 SqFt
Key Details
Property Type Condo
Sub Type Condominium
Listing Status Active
Purchase Type For Sale
Square Footage 856 sqft
Subdivision Strawberry I At Heatheridge
MLS Listing ID IRE4483071
Style Contemporary
Bedrooms 1
Full Baths 1
HOA Fees $347/mo
HOA Y/N Yes
Year Built 1974
Annual Tax Amount $1,262
Tax Year 2025
Lot Size 435 Sqft
Acres 0.01
Property Sub-Type Condominium
Source ires
Property Description
New flooring extends across both levels, complemented by fresh paint and LED recessed lighting that enhance the home's bright, contemporary feel. The main level offers a welcoming living space that flows naturally into the dining area and kitchen, where custom cabinetry provides both character and practical storage. Two private outdoor spaces, including balconies overlooking the courtyard, offer peaceful places to enjoy morning coffee, dine al fresco, or unwind at the end of the day.
Upstairs, the loft-style bedroom creates a spacious and comfortable retreat, complete with a walk-in closet and updated finishes. A new washer and dryer add everyday convenience, while the home's thoughtful updates make it easy to settle in and enjoy.
Ideally situated with easy access to I-225 and nearby RTD light rail, this home places shopping, dining, golf, and recreation within easy reach. Explore the extensive trails and outdoor activities at Cherry Creek State Park, or enjoy the restaurants, shops, and everyday conveniences throughout the surrounding area. With its inviting interiors, private outdoor spaces, and convenient location, this home offers a wonderful blend of comfort, convenience, and easy Colorado living.
Location
State CO
County Arapahoe
Community Strawberry I At Heatheridge
Area Metro Denver
Interior
Cooling Central Air, Wall/Window Unit(s), Ceiling Fan(s)
Fireplaces Type One
Appliance Dishwasher, Refrigerator, Washer, Dryer, Microwave, Fire Alarm
Exterior
Exterior Feature Balcony
Parking Features Assigned
Garage Spaces 1.0
Utilities Available Natural Gas Available, Electricity Available
View Y/N No
Roof Type Other
Porch Patio, Deck
Garage Yes
Building
Lot Description Gutters
Sewer Public Sewer
Water Public
Architectural Style Contemporary
Level or Stories Two
Structure Type Frame,Wood Siding
New Construction false
Schools
Elementary Schools Eastridge
Middle Schools Prairie
High Schools Cherry Creek 5
School District Cherry Creek 5
Others
HOA Fee Include Exterior Maintenance
Acceptable Financing Cash, Conventional, FHA, VA
Listing Terms Cash, Conventional, FHA, VA
Special Listing Condition Private Owner
Virtual Tour https://my.matterport.com/show/?m=Ua2uQWw1kjf&mls=1

Nearby Locations
GET MORE INFORMATION