
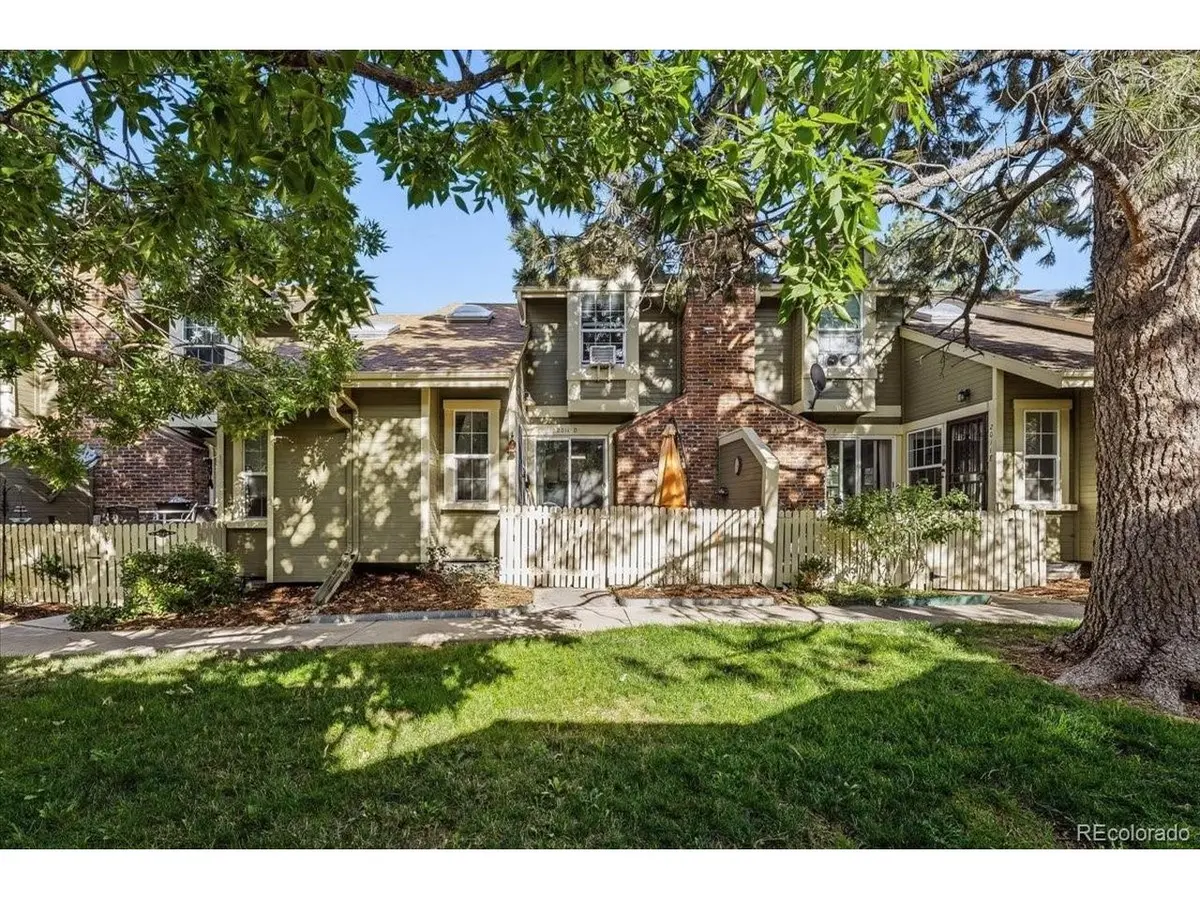



1 Bed
1 Bath
1,012 SqFt
1 Bed
1 Bath
1,012 SqFt
Key Details
Property Type Townhouse
Sub Type Townhouse
Listing Status Active
Purchase Type For Sale
Square Footage 1,012 sqft
Subdivision Chambers Ridge
MLS Listing ID IRE8414117
Style Contemporary
Bedrooms 1
Full Baths 1
HOA Fees $260/mo
HOA Y/N Yes
Year Built 1982
Annual Tax Amount $2,296
Tax Year 2025
Lot Size 871 Sqft
Acres 0.02
Property Sub-Type Townhouse
Source ires
Property Description
The kitchen and adjoining dining nook offer a comfortable space for both daily meals and entertaining. Granite countertops, updated cabinetry, and a pantry provide a practical blend of style and storage, while the open layout keeps the kitchen connected to the heart of the home.
Upstairs, two bedrooms have been thoughtfully combined to create one expansive primary suite that is filled with natural light and offers a versatile separate area that can be tailored to your lifestyle-ideal for a home office, reading nook, TV area, or creative space. The laundry area is conveniently located on this level and leads into the full bathroom, which also connects directly to the primary bedroom for added privacy and ease.
A two-car attached garage adds valuable convenience and storage, while the fenced patio extends the living space outdoors. Numerous major and everyday features have been updated within the past six years, including the windows, appliances, kitchen countertops, cabinets, garage door, and washer and dryer. Residents also enjoy access to the Chambers Ridge clubhouse and outdoor pool, creating an inviting community atmosphere. This move-in-ready home offers comfort, flexibility, and a location close to shopping, dining, and everyday amenities.
Location
State CO
County Arapahoe
Community Chambers Ridge
Area Metro Denver
Interior
Interior Features Open Floorplan, Skylights
Heating Forced Air
Cooling Wall/Window Unit(s), Attic Fan
Fireplaces Type Living Room, One
Appliance Dishwasher, Refrigerator, Washer, Dryer, Disposal, Fire Alarm
Exterior
Parking Features Attached
Garage Spaces 2.0
Community Features Clubhouse, Security Building
Utilities Available Natural Gas Available, Electricity Available, Cable Available
View Y/N Yes
View City
Roof Type Fiberglass
Porch Patio
Garage Yes
Building
Lot Description Paved
Sewer Public Sewer
Water City
Architectural Style Contemporary
Level or Stories Two
Structure Type Frame
New Construction false
Schools
Elementary Schools Yale
Middle Schools Columbia
High Schools Adams-Arapahoe 28J
School District Adams-Arapahoe 28J
Others
HOA Fee Include Trash,Snow Removal,Security,Water,Sewer
Acceptable Financing Cash, Conventional, FHA, VA
Listing Terms Cash, Conventional, FHA, VA
Special Listing Condition Private Owner
Virtual Tour https://my.matterport.com/show/?m=GTpToRXTSsX&mls=1

Nearby Locations
GET MORE INFORMATION