

10426 W Coal Mine, Littleton, CO 80127
10426 W Coal Mine, Littleton, CO 80127,Video Tour
10426 W Coal Mine, Littleton, CO 80127
REQUEST A TOUR If you would like to see this home without being there in person, select the "Virtual Tour" option and your agent will contact you to discuss available opportunities.
In-PersonVirtual Tour
$ 724,000
Est. payment | /mo

3 Beds

4 Baths

2,321 SqFt


$ 724,000
Est. payment | /mo

3 Beds

4 Baths

2,321 SqFt

Key Details

Property Type Single Family Home

Sub Type Single Family Residence

Listing Status Coming Soon

Purchase Type For Sale

Square Footage 2,321 sqft

Subdivision Fairway Vista

MLS Listing ID IRE7553864

Bedrooms 3

Full Baths 2

Half Baths 1

Three Quarter Bath 1

HOA Fees $64/mo

HOA Y/N Yes

Year Built 1997

Annual Tax Amount $4,498

Tax Year 2025

Lot Size 6,098 Sqft

Acres 0.14

Property Sub-Type Single Family Residence

Source ires

Property Description

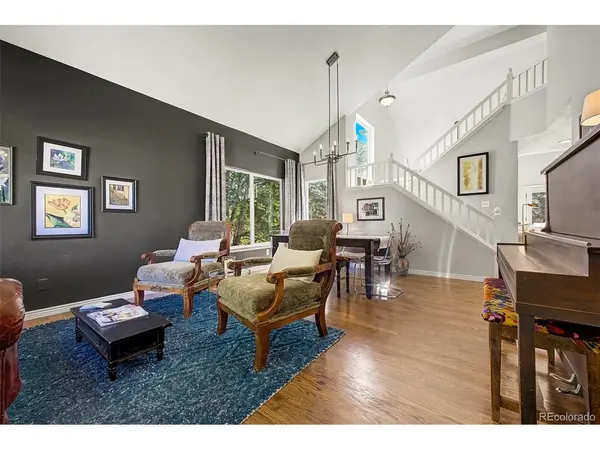
Perched on a lush open space lot with rare mountain views, this gorgeous home offers a peaceful setting and flex spaces to customize the functionality you need. A charming curb appeal welcomes you to 3 bedrooms, 3.5 baths, an office, a modern open-flow layout, a sunny walk-out lower level with large bonus room and a 2-car garage. The upgraded kitchen with custom knotty alder cabinets and vast storage is further warmed with Colorado-style granite, stone and wood. The stand-alone table portion of the island can be moved to adjust the room to your liking. A striking stone fireplace and gorgeous mantle anchor the other end of the great room, offering everyday comfort and elegant entertaining where kids, guests and cooks can intermingle. The rich lounge-like dining & living room graciously hosts softly lit evening cocktails and holiday meals. Airy vaulted ceilings and large southern windows to peer out make it feel like you are up in a treehouse. The inside seamlessly leads outside onto a Trex deck with views for every season. A designer palette with Oak/Brazilian hardwoods, as well as new high-end soft wool carpeting, set the stage for a contemporary, durable lifestyle. Upstairs off a hardwood hallway, the primary bedroom is adorned with a vaulted ceiling and more views, as well as an en-suite bathroom where the walk-in closet holds a laundry chute connected to 2 laundry hook ups to choose from: main floor or lower level. Set down the hall are 2 more bedrooms and full bath. The lower level features a big multi-windowed great room with built-in shelving for flex space use as a 2nd tv area, guest suite, playroom, home gym, game room or combo of them all. A separate office with a lovely paned glass door is great for working at home. A new bathroom, as well as access to the lower flagstone patio and big backyard complete the area. This is a must see, special one-owner home on a coveted mountain view lot in Fairway Vista ll. Don't delay - book your showing today!

Location

State CO

County Jefferson

Community Fairway Vista

Area Metro Denver

Zoning P-D

Direction S Kipling Pkwy & W Coal Mine Ave. Head west onto W Coal Mine Ave, Turn left onto S Moore St, Turn left onto W Coal Mine Pl. The property will be on the right side of the cul-de-sac.

Rooms

Family Room 1

Basement Partially Finished, Crawl Space, Walk-Out Access

Interior

Interior Features Cathedral Ceiling(s), Open Floorplan, Walk-In Closet(s), Kitchen Island

Heating Forced Air

Cooling Central Air, Ceiling Fan(s), Attic Fan

Fireplaces Type Gas, Family Room, One

Appliance Dishwasher, Refrigerator, Microwave, Disposal, Fire Alarm

Exterior

Parking Features Attached

Garage Spaces 2.0

Fence Fenced

Community Features Playground, Trail(s)

Utilities Available Natural Gas Available, Electricity Available, Cable Available

View Y/N No

Roof Type Composition

Porch Patio, Deck

Garage Yes

Building

Lot Description Cul-De-Sac, Deciduous Trees, Sloping Lot, Abuts Public Open Space, House Faces North, Paved, Gutters

Sewer Public Sewer

Water Public

Level or Stories Two

Structure Type Frame,Stone,Vinyl Siding

New Construction false

Schools

Elementary Schools Powderhorn

Middle Schools Summit Ridge

High Schools Jefferson Dist R-1

School District Jefferson Dist R-1

Others

HOA Fee Include Trash

Acceptable Financing Cash, Conventional, FHA, VA

Listing Terms Cash, Conventional, FHA, VA

Special Listing Condition Private Owner

Virtual Tour https://www.zillow.com/view-imx/936ddeaf-e1be-4159-a0c7-12a55fca1d80?setAttribution=mls&wl=true&initialViewType=pano

Information and Real Estate Services (IRES)
Listed by Patrick Gates

Nearby Locations

GET MORE INFORMATION

Melina Ramirez Fox
Melina Ramirez Fox

License ID: FA. 100110056

+1(970) 779-1641

Name
Phone*
Message

Go tour this home

10426 W Coal Mine