

Coming Soon
Our website is under construction. Stay tuned for its launch and get ready for a fantastic experience!
620 Gregory, Fort Collins, CO 80524
620 Gregory, Fort Collins, CO 80524,Video Tour
620 Gregory, Fort Collins, CO 80524
REQUEST A TOUR If you would like to see this home without being there in person, select the "Virtual Tour" option and your agent will contact you to discuss available opportunities.
In-PersonVirtual Tour
$ 1,150,000
Est. payment | /mo

4 Beds

4 Baths

5,120 SqFt


$ 1,150,000
Est. payment | /mo

4 Beds

4 Baths

5,120 SqFt

Key Details

Property Type Single Family Home

Sub Type Mixed Use

Listing Status Active

Purchase Type For Sale

Square Footage 5,120 sqft

Subdivision Highland Place

MLS Listing ID IRE1068954

Style Includes Rental Unit,Contemporary

Bedrooms 4

Full Baths 1

Half Baths 1

Three Quarter Bath 2

HOA Y/N No

Year Built 1966

Annual Tax Amount $5,642

Tax Year 2025

Lot Size 0.580 Acres

Acres 0.58

Property Sub-Type Mixed Use

Source ires

Property Description

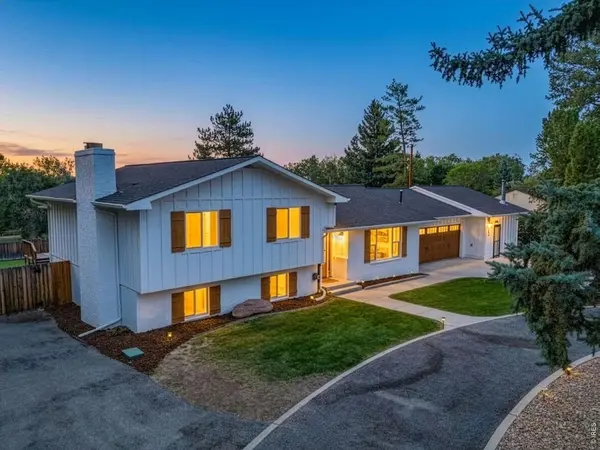
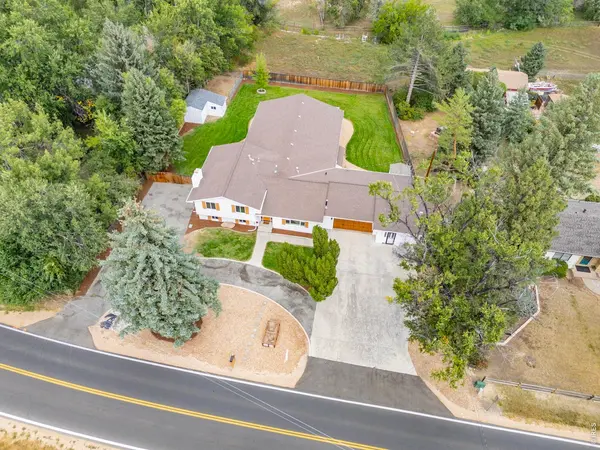
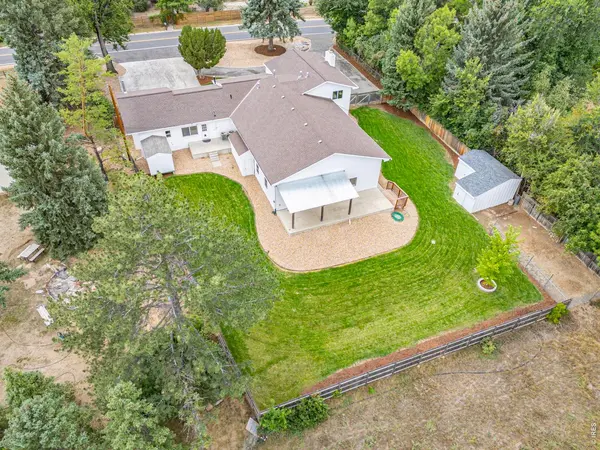
Sprawling home, built for entertaining and multi-generational living with a fully-permitted ADU with a brand new kitchen! Enjoy the convenience of being minutes from shopping and Old Town with the feel of country living and peaceful backyard views. With the open floorplan, custom bar with copper sink, spacious dining room, and oversized great room you will never lack space to host. The house has been recently updated with an insulated garage door, new front door, solid core interior doors, upgraded trim, fresh paint, and a fully updated second bath. There are multiple living areas and spaces for a dedicated office or to add an additional bedroom in the future. On the basement level you will find a theater room, bonus room, and a large safe room with concrete walls and full safe door. Outside you can enjoy your covered patio with cafe lights and stunning country views and wrap-around yard. One of the sheds features an attached chicken coop and fenced chicken yard, ready for your feathered friends or other pets! This house is a one-of-a-kind find in Fort Collins! Enjoy the perks of being close to everything while being just outside city limits! Note on bedrooms and bathrooms: Main house is 4 bedrooms, 2.5 bathrooms, final 3/4 bath is in the studio-style ADU. The ADU is permitted and can be rented to add some income or used to give family members autonomy while having them near!

Location

State CO

County Larimer

Community Highland Place

Area Fort Collins

Zoning R

Rooms

Family Room 1

Basement Partially Finished, Built-In Radon

Interior

Interior Features Separate Dining Room, Cathedral Ceiling(s), Open Floorplan, Walk-In Closet(s), Wet Bar, Washer/Dryer Hookup, Kitchen Island, Theatre Room, 6-Panel Doors, High Ceilings, Crown Molding

Heating Forced Air, Wall Furnace

Cooling Central Air, Wall/Window Unit(s), Whole House Fan

Flooring Wood

Appliance Gas Range, Dishwasher, Refrigerator, Bar Fridge, Washer, Dryer, Microwave, Disposal, Fire Alarm

Exterior

Exterior Feature Sprinkler System, Oversized Garage

Parking Features Attached

Garage Spaces 2.0

Fence Fenced, Wood

Utilities Available Natural Gas Available, Electricity Available, Cable Available, Satellite Avail, High Speed Avail

View Y/N No

Roof Type Composition

Improvements No

Porch Patio

Garage Yes

Building

Lot Description Evergreen Trees, Deciduous Trees, Sloping Lot, House Faces South, House/Lot Faces SW, Unincorporated

Sewer Public Sewer

Water Public

Architectural Style Includes Rental Unit, Contemporary

Level or Stories Four

Structure Type Frame,Brick

New Construction false

Schools

Elementary Schools Tavelli

Middle Schools Cache La Poudre

High Schools Poudre

School District Poudre

Others

Acceptable Financing Cash, Conventional, FHA, VA

Listing Terms Cash, Conventional, FHA, VA

Special Listing Condition Private Owner

Virtual Tour https://www.zillow.com/view-imx/a12455c3-6dbe-48ce-a960-87622d9fbc96?wl=true&setAttribution=mls&initialViewType=pano

Information and Real Estate Services (IRES)
Listed by Jarred Peterson

Nearby Locations

GET MORE INFORMATION

Melina Ramirez Fox
Melina Ramirez Fox

License ID: FA. 100110056

+1(970) 779-1641

Name
Phone*
Message

Go tour this home

620 Gregory