


4 Beds
3 Baths
3,684 SqFt
4 Beds
3 Baths
3,684 SqFt
Key Details
Property Type Single Family Home
Sub Type Single Family Residence
Listing Status Active
Purchase Type For Sale
Square Footage 3,684 sqft
Subdivision Cross Creek
MLS Listing ID IRE3005151
Style Contemporary
Bedrooms 4
Full Baths 2
Half Baths 1
HOA Fees $57/mo
HOA Y/N Yes
Year Built 2005
Annual Tax Amount $5,426
Tax Year 2025
Lot Size 6,969 Sqft
Acres 0.16
Property Sub-Type Single Family Residence
Source ires
Property Description
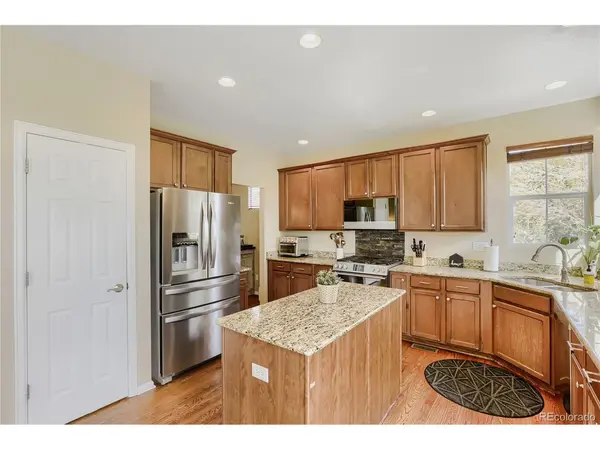
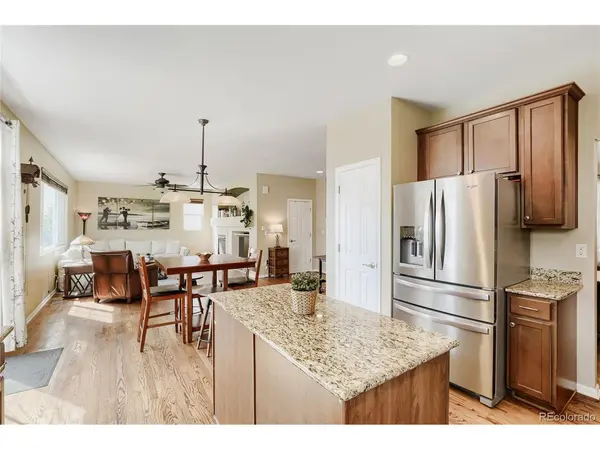
The spacious kitchen is designed for everyday living, featuring granite countertops, stainless appliances, a double oven with plenty of workspace and a full pantry for storage. The open concept makes it easy to stay connected with family and guests.
Upstairs you'll find 4 generously sized bedrooms, including a primary retreat with a large walk-in closet, 5 piece bathroom - dual sinks, glass enclosed shower, soaker tub and private water closet. There is an additional full size bathroom near the guest bedrooms and the laundry room is just steps away for convenience and ease on laundry day! Not only does this home have central air, it is also equipped with a whole house fan to cool you down in the hot summer months (and save you a ton of money on your electric bill).
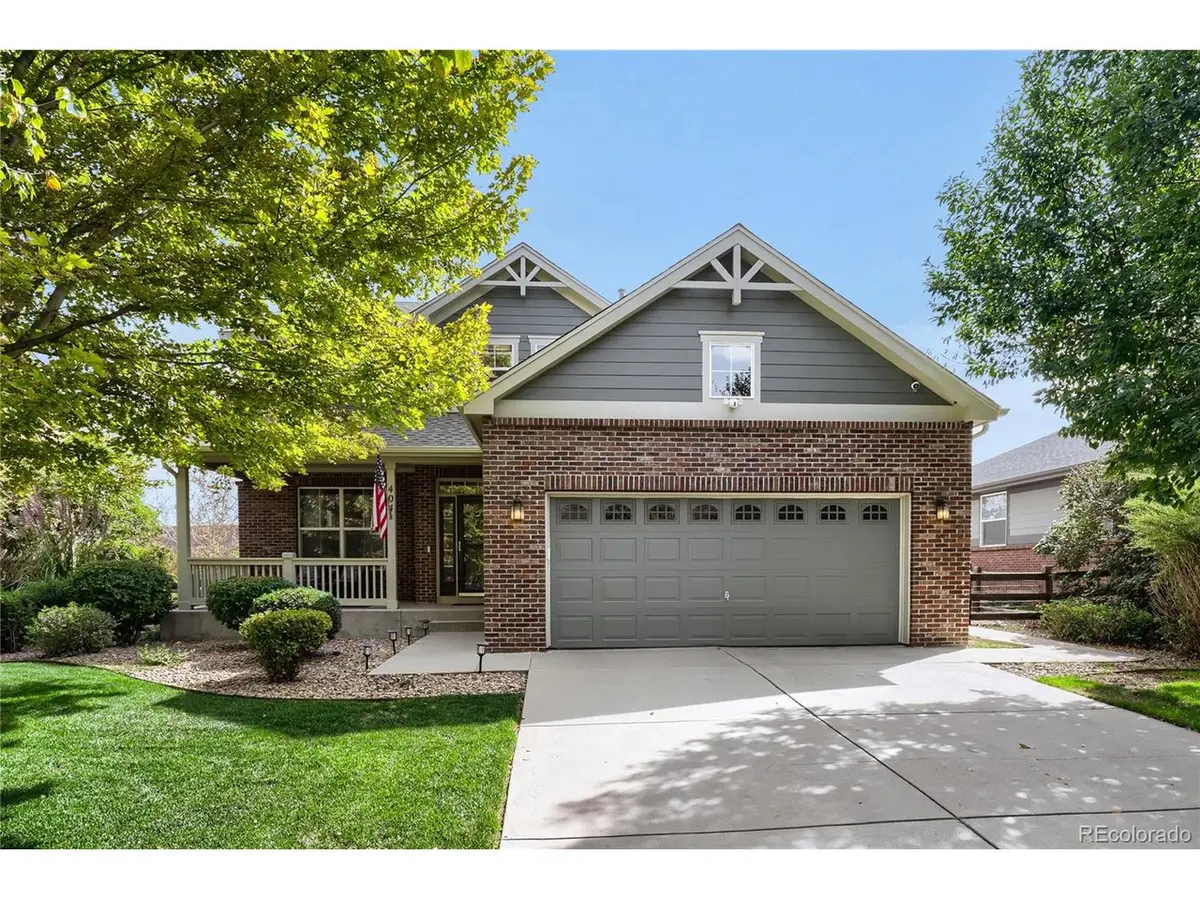
There is an additional 1,168 sqft of unfinished basement ready for your design or storage needs. And don't forget about the 3-car (tandem) garage which is perfect for vehicles, workbench, and/or toys!
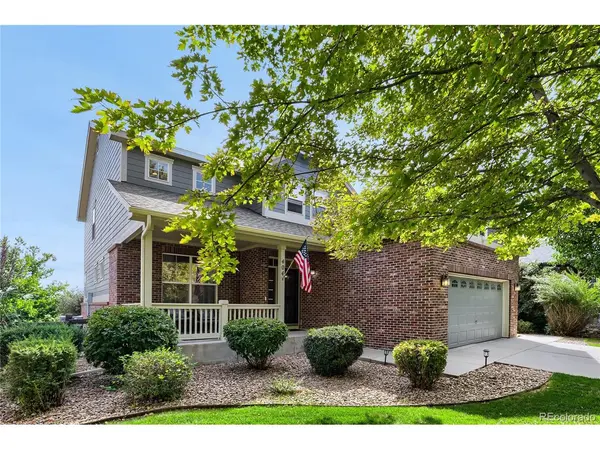
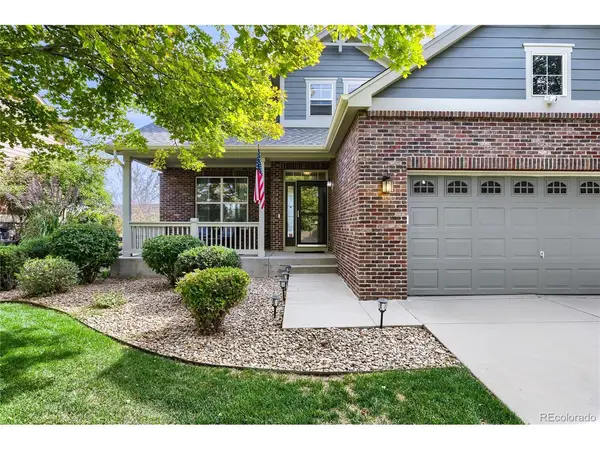
Go for an evening stroll to enjoy the beautiful mature landscape of this well thought out neighborhood, or sit on the back patio and enjoy the sunset across the expansive field of Vista Peak HS. During the summer months plan your afternoons at the clubhouse and swimming pool. This home is conveniently located within walking distance to schools, minutes to E-470, 6th Ave and I-70 and only 6 minutes from Buckley Airforce Base, 18 minutes to DIA, close to Murphy Creek Golf Course, shopping, restaurants and more.
Location
State CO
County Arapahoe
Community Cross Creek
Area Metro Denver
Direction please use GPS
Rooms
Family Room 1
Basement Unfinished, Sump Pump
Interior
Interior Features Open Floorplan, Pantry, Walk-In Closet(s), Kitchen Island
Heating Forced Air
Cooling Central Air, Ceiling Fan(s)
Appliance Double Oven, Dishwasher, Refrigerator, Microwave, Disposal
Exterior
Exterior Feature Sprinkler System, Oversized Garage, Tandem Garage
Parking Features Attached
Garage Spaces 3.0
Community Features Clubhouse, Pool, Playground
View Y/N No
Roof Type Composition
Porch Patio
Garage Yes
Building
Lot Description Deciduous Trees, Level, Paved
Sewer Public Sewer
Water City
Architectural Style Contemporary
Level or Stories Two
Structure Type Frame,Brick
New Construction false
Schools
Elementary Schools Murphy Creek K-8
Middle Schools Vista Peak
High Schools Adams-Arapahoe 28J
School District Adams-Arapahoe 28J
Others
HOA Fee Include Trash
Acceptable Financing Cash, Conventional, FHA, VA
Listing Terms Cash, Conventional, FHA, VA
Special Listing Condition Private Owner

Nearby Locations
GET MORE INFORMATION