

Coming Soon
Our website is under construction. Stay tuned for its launch and get ready for a fantastic experience!
3452 W 113th, Westminster, CO 80031
3452 W 113th, Westminster, CO 80031,Video Tour
3452 W 113th, Westminster, CO 80031
REQUEST A TOUR If you would like to see this home without being there in person, select the "Virtual Tour" option and your agent will contact you to discuss available opportunities.
In-PersonVirtual Tour
$ 750,000
Est. payment | /mo

3 Beds

3 Baths

3,006 SqFt


$ 750,000
Est. payment | /mo

3 Beds

3 Baths

3,006 SqFt

Key Details

Property Type Single Family Home

Sub Type Single Family Residence

Listing Status Active

Purchase Type For Sale

Square Footage 3,006 sqft

Subdivision Stratford Lakes

MLS Listing ID IRE2721273

Bedrooms 3

Full Baths 2

Half Baths 1

HOA Fees $218/qua

HOA Y/N Yes

Year Built 1994

Annual Tax Amount $4,157

Tax Year 2025

Lot Size 6,534 Sqft

Acres 0.15

Property Sub-Type Single Family Residence

Source ires

Property Description

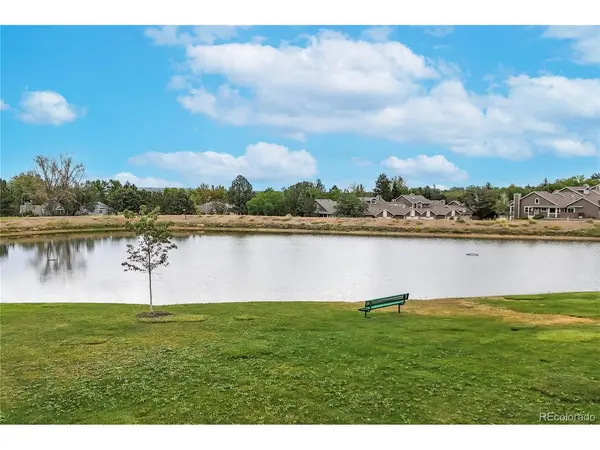
Welcome to 3452 W 113th Avenue in Westminster, a spacious 3-bedroom, 3-bath home with a 3-car tandem garage, thoughtful updates, flexible living spaces & a standout setting overlooking a pond and open space. Inside, oak hardwood floors run through the main living areas, while the private study features French doors, crown molding & LVP flooring, creating an ideal home office or quiet retreat. The formal living room makes an immediate impression with soaring ceilings, abundant natural light & distinctive stained glass windows, while the formal dining room features a tray ceiling and French doors opening to the backyard. The family room offers another inviting gathering space with soaring ceilings, built-ins, a gas fireplace & direct access to the outdoor living area. The updated kitchen features quartz countertops, a newer double oven, new dishwasher, beverage refrigerator, pantry & generous storage. Plantation shutters are featured in select rooms throughout the home, adding a polished, timeless finish. Upstairs, the large primary suite features vaulted ceilings, a walk-in closet & a spacious 5-piece ensuite bath. New carpet adds a fresh, move-in-ready feel throughout the upper level. Outside, enjoy a composite deck & gazebo, creating an inviting space for entertaining or relaxing. The home fronts to a pond and open space, offering a peaceful outlook just beyond the front porch, while the surrounding community features 3 ponds, expansive open space & mountain views. An unfinished basement offers plenty of additional storage and future potential. With easy access to Denver, Boulder & DIA, this home combines a peaceful setting with convenient connections to the broader metro area, along with multiple living spaces, updated finishes & an exceptional outdoor setting.

Location

State CO

County Adams

Community Stratford Lakes

Area Metro Denver

Rooms

Family Room 1

Basement Unfinished

Interior

Interior Features Eat-in Kitchen, Cathedral Ceiling(s), Pantry, Walk-In Closet(s), Kitchen Island

Heating Forced Air

Cooling Central Air, Ceiling Fan(s)

Fireplaces Type Gas, Family Room, One

Appliance Double Oven, Dishwasher, Refrigerator, Bar Fridge, Microwave, Disposal, Fire Alarm

Exterior

Exterior Feature Tandem Garage

Parking Features Attached

Garage Spaces 3.0

Fence Fenced

View Y/N Yes

View Water

Roof Type Composition

Porch Patio, Deck

Garage Yes

Building

Lot Description Abuts Pond/Lake, Paved

Sewer Public Sewer

Water City

Level or Stories Two

Structure Type Frame,Brick

New Construction false

Schools

Elementary Schools Cotton Creek

Middle Schools Westlake

High Schools Adams Co. Dist 12

School District Adams Co. Dist 12

Others

Acceptable Financing Cash, Conventional, FHA, VA

Listing Terms Cash, Conventional, FHA, VA

Special Listing Condition Private Owner

Virtual Tour https://my.matterport.com/show/?m=5ddJdbNhNtC

Information and Real Estate Services (IRES)
Listed by Pamela Subry

Nearby Locations

GET MORE INFORMATION

Melina Ramirez Fox
Melina Ramirez Fox

License ID: FA. 100110056

+1(970) 779-1641

Name
Phone*
Message

Go tour this home

3452 W 113th