



4 Beds
4 Baths
4,465 SqFt
4 Beds
4 Baths
4,465 SqFt
Key Details
Property Type Multi-Family
Sub Type Duplex
Listing Status Active
Purchase Type For Sale
Square Footage 4,465 sqft
Subdivision Hillside Arbors
MLS Listing ID IRE4506810
Bedrooms 4
Full Baths 2
Three Quarter Bath 2
HOA Fees $208/mo
HOA Y/N Yes
Year Built 2025
Annual Tax Amount $3,986
Tax Year 2025
Lot Size 4,791 Sqft
Acres 0.11
Property Sub-Type Duplex
Source ires
Property Description
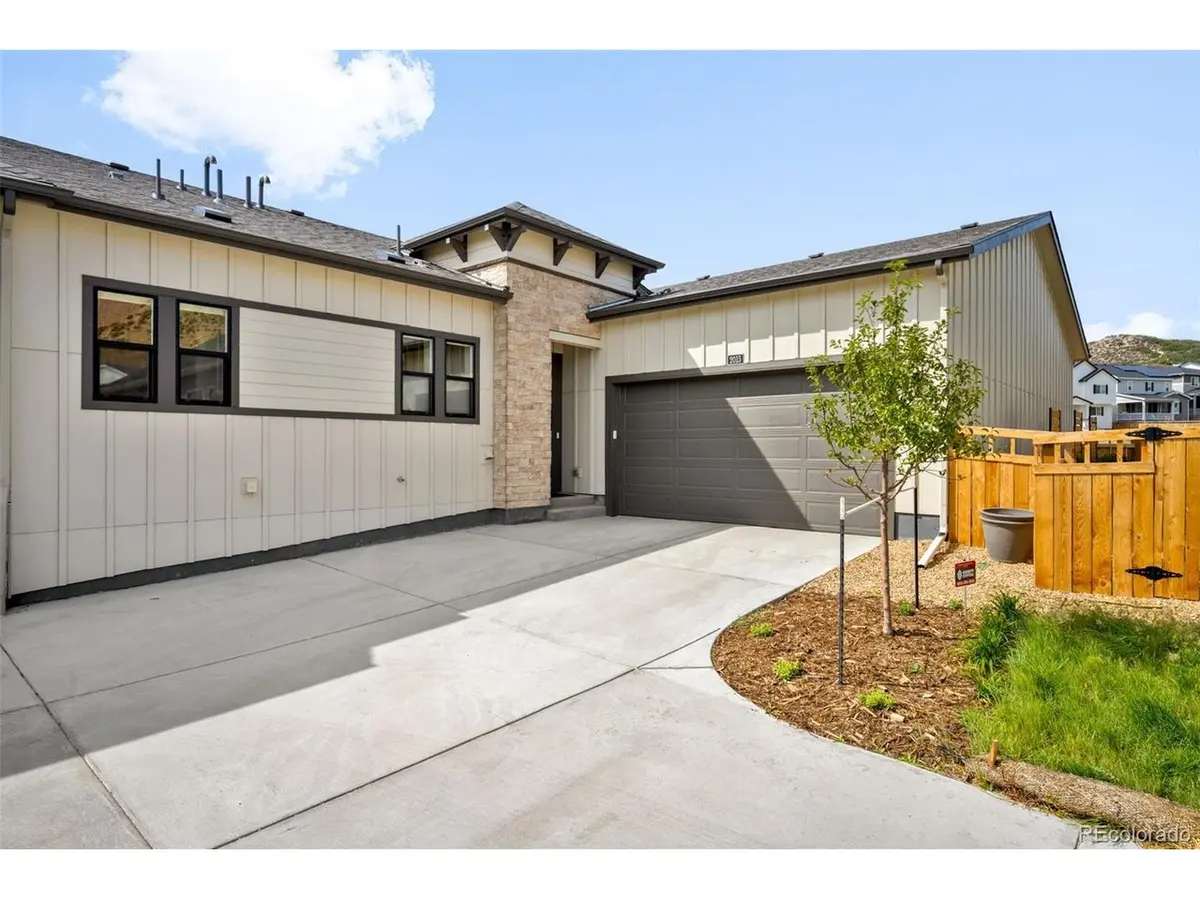
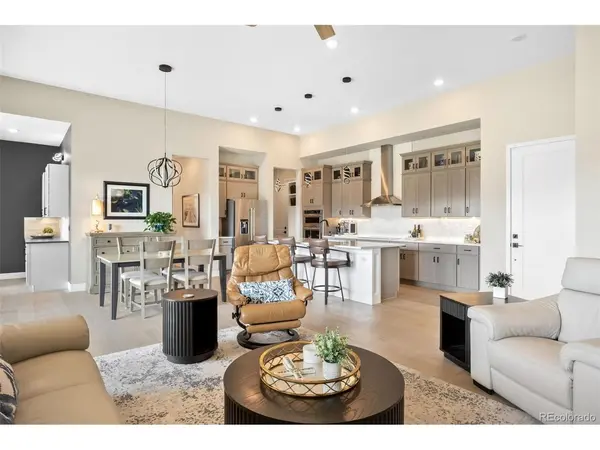
Thoughtfully positioned to capture sweeping views of the surrounding rolling landscape, the home enjoys an open, peaceful backdrop with no direct rear neighbors. Inside, refined finishes are complemented by custom window coverings throughout and a professionally built out office featuring tailored cabinetry and sophisticated accent walls that create a workspace that feels both intentional and elevated.
The walk out basement has already been fully finished (and no other models currently offer this!) adding an impressive amount of versatile living and entertaining space while taking advantage of the home's desirable lot and views. Outside, the backyard is completely landscaped and ready to enjoy, eliminating another substantial post closing project and expense on a dirt lot.
Additional upgrades include a whole home water softener system and an expansive three car garage offering tons of space for vehicles, storage, and recreation.
With builder pricing continuing to climb, this home presents a compelling alternative: nearly new construction with the basement finished, blinds installed, landscaping complete, office built out, and countless details already handled. Sophisticated, effortless, and genuinely move-in ready, this is patio-home living without compromise. This community is 55+.
Location
State CO
County Douglas
Community Hillside Arbors
Area Metro Denver
Rooms
Basement Partially Finished
Interior
Heating Forced Air
Cooling Central Air
Fireplaces Type Electric, One
Appliance Dishwasher, Refrigerator, Washer, Dryer, Microwave, Water Softener Owned, Disposal
Exterior
Exterior Feature Balcony
Parking Features Attached
Garage Spaces 3.0
Fence Fenced
Community Features Fitness Center
View Y/N Yes
View Mountain(s)
Roof Type Composition
Porch Patio, Deck
Garage Yes
Building
Sewer Public Sewer
Level or Stories One
Structure Type Frame
New Construction true
Schools
Elementary Schools Clear Sky
Middle Schools Castle Rock
High Schools Douglas County Re-1
School District Douglas County Re-1
Others
HOA Fee Include Trash,Snow Removal
Acceptable Financing Cash, Conventional, 1031 Exchange
Listing Terms Cash, Conventional, 1031 Exchange
Special Listing Condition Private Owner, Senior Community

Nearby Locations
GET MORE INFORMATION