

Coming Soon
Our website is under construction. Stay tuned for its launch and get ready for a fantastic experience!
6467 Half Moon Bay, Windsor, CO 80550
REQUEST A TOUR If you would like to see this home without being there in person, select the "Virtual Tour" option and your agent will contact you to discuss available opportunities.
In-PersonVirtual Tour
$ 840,000
Est. payment | /mo

4 Beds

3 Baths

3,974 SqFt


$ 840,000
Est. payment | /mo

4 Beds

3 Baths

3,974 SqFt

Key Details

Property Type Single Family Home

Sub Type Single Family Residence

Listing Status Active

Purchase Type For Sale

Square Footage 3,974 sqft

Subdivision Highland Meadows Golf Course, Highland Meadows

MLS Listing ID IRE1068923

Style Patio Home

Bedrooms 4

Full Baths 3

HOA Fees $2,200/ann

HOA Y/N Yes

Year Built 2004

Annual Tax Amount $7,980

Tax Year 2025

Lot Size 10,890 Sqft

Acres 0.25

Property Sub-Type Single Family Residence

Source ires

Property Description

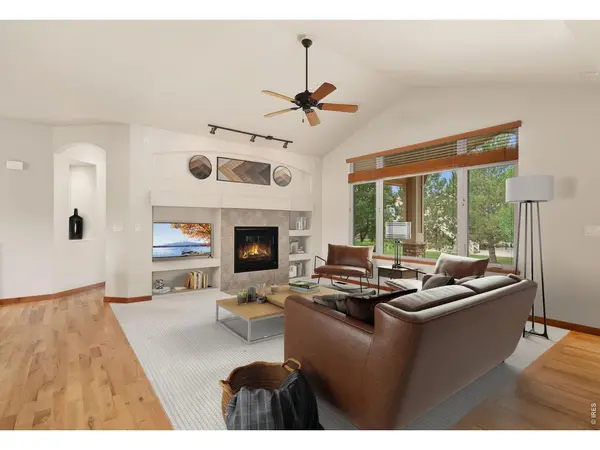
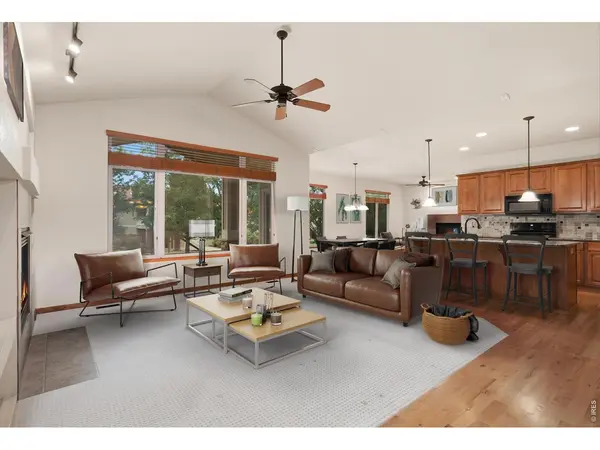
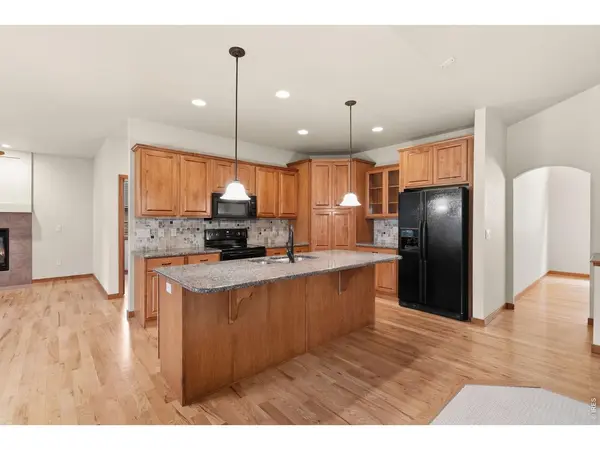
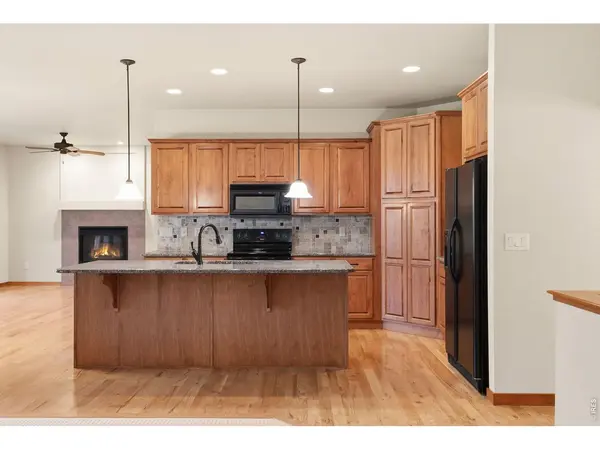
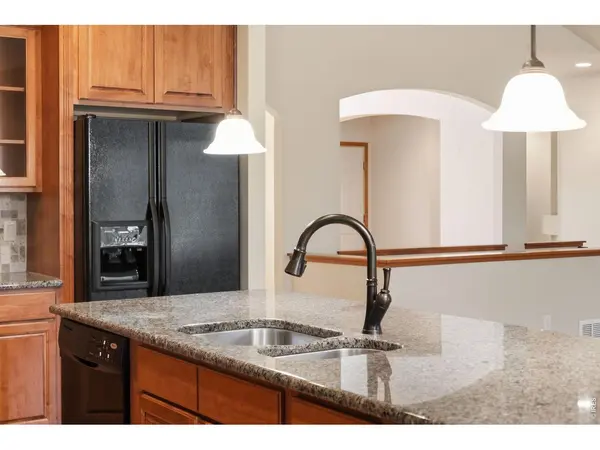
Welcome to this spacious and inviting ranch style patio home located in the desirable Highland Meadows community of Windsor, Colorado. This home offers a thoughtfully designed floor plan, generous living spaces, and the convenience of low-maintenance living. Step inside to a welcoming main level featuring vaulted ceilings, large windows, and an open-concept design that allows natural light to flow throughout the home. The great room provides a comfortable gathering space centered around a cozy fireplace, while the adjoining hearth room offers another inviting area with a second fireplace that adds warmth and character. The well-appointed main level features 2 beds and 2 baths, including a spacious primary suite with a private bath and generous closet space. The formal dining room offers an elegant setting for dinner parties and holiday gatherings, while the open kitchen and adjoining living areas make everyday living and entertaining easy. The finished basement features 2 additional bedrooms and a full bathroom that provide excellent accommodations for guests, while the large rec room creates plenty of space for a home theater, game room, hobby area, or second family room. The wet bar makes the lower level well suited for entertaining, and additional storage helps keep everything organized. The oversized attached 3 car garage is another standout feature, providing abundant room for vehicles, storage, equipment, and more. Outside, enjoy the large covered patio, an ideal spot for morning coffee, outdoor dining, summer gatherings, or simply relaxing in the fresh Colorado air. As part of the Highland Meadows community, residents enjoy a convenient patio home lifestyle, with HOA services that include landscape maintenance, snow removal, and trash service. With its spacious ranch-style floor plan, finished basement, multiple living areas, fireplaces, covered patio, and 3 car garage, this home offers an exceptional combination of space, comfort, and convenience.

Location

State CO

County Larimer

Community Highland Meadows Golf Course, Highland Meadows

Area Loveland/Berthoud

Zoning RES

Rooms

Basement Partially Finished

Interior

Interior Features Eat-in Kitchen, Separate Dining Room, Cathedral Ceiling(s), Open Floorplan, Natural Woodwork, Walk-In Closet(s), Wet Bar, Washer/Dryer Hookup, Jack & Jill Bathroom, Kitchen Island

Heating Forced Air

Cooling Central Air

Flooring Wood

Fireplaces Type Two or More, Gas

Appliance Electric Range, Dishwasher, Refrigerator, Microwave

Exterior

Exterior Feature Sprinkler System

Parking Features Attached

Garage Spaces 3.0

Community Features Clubhouse, Pool, Playground, Park

Utilities Available Natural Gas Available, Electricity Available, Cable Available, Satellite Avail, High Speed Avail

View Y/N No

Roof Type Composition

Improvements No

Porch Patio

Garage Yes

Building

Lot Description Level, House Faces East, Paved, Curbs, Sidewalks

Sewer Public Sewer

Water District

Architectural Style Patio Home

Level or Stories One

Structure Type Frame,Stone,Stucco

New Construction false

Schools

Elementary Schools Bamford

Middle Schools Preston

High Schools Poudre

School District Poudre

Others

HOA Fee Include Common Amenities,Trash,Snow Removal,Maintenance Grounds,Management

Acceptable Financing Cash, Conventional

Listing Terms Cash, Conventional

Special Listing Condition Private Owner

Virtual Tour https://www.wellcomemat.com/mls/1el57fb132a21mpd7

Information and Real Estate Services (IRES)
Listed by Dave Muth

Nearby Locations

GET MORE INFORMATION

Melina Ramirez Fox
Melina Ramirez Fox

License ID: FA. 100110056

+1(970) 779-1641

Name
Phone*
Message

Go tour this home

6467 Half Moon Bay