




3 Beds
2 Baths
1,669 SqFt
3 Beds
2 Baths
1,669 SqFt
Key Details
Property Type Single Family Home
Sub Type Single Family Residence
Listing Status Pending
Purchase Type For Sale
Square Footage 1,669 sqft
Subdivision Parkway Estates
MLS Listing ID IRE5673982
Style Fixer-Upper
Bedrooms 3
Full Baths 2
HOA Y/N No
Year Built 1962
Annual Tax Amount $3,198
Tax Year 2025
Lot Size 10,018 Sqft
Acres 0.23
Property Sub-Type Single Family Residence
Source ires
Property Description
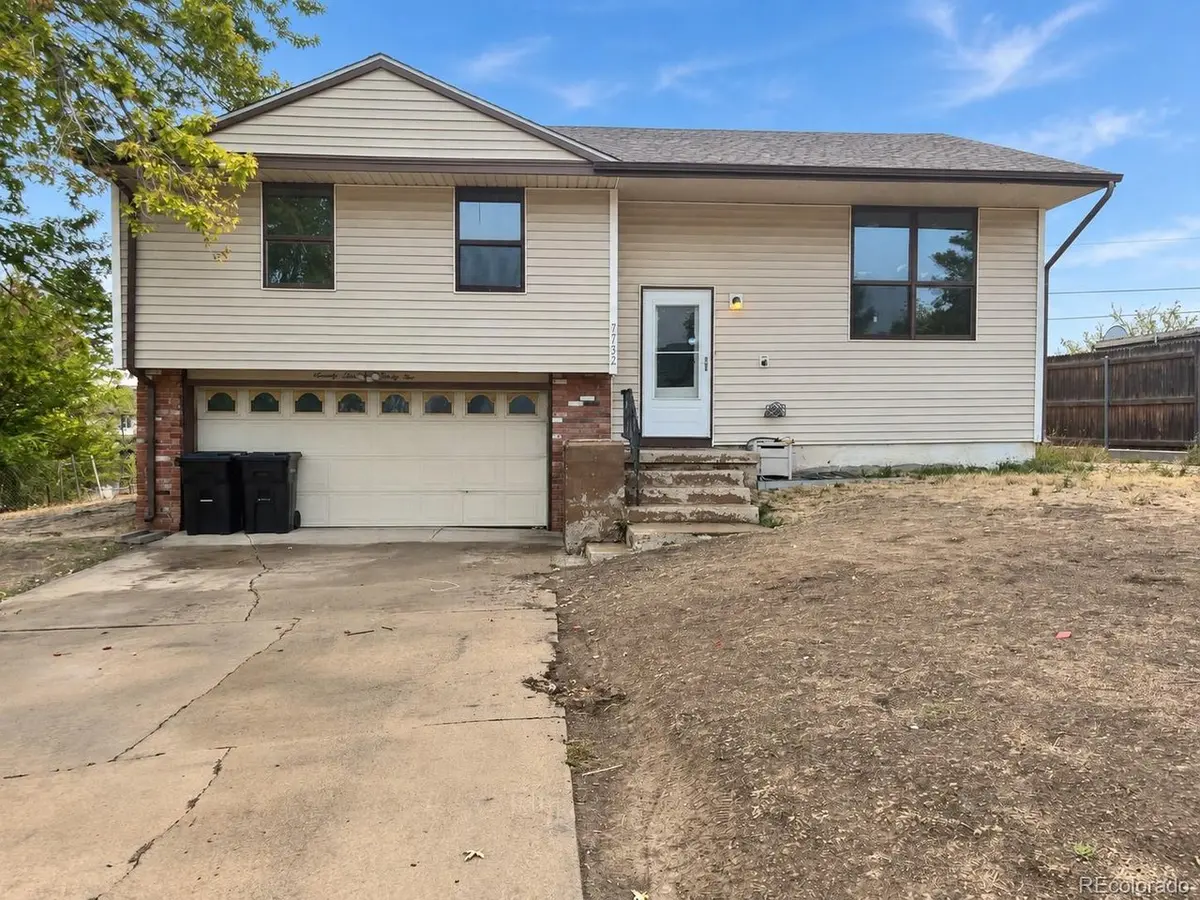
Inside, the home features two separate living areas, providing flexibility for entertaining, a family room, home office, recreation space, or future reconfiguration. Three bedrooms and two bathrooms provide a solid foundation for a thoughtful renovation, while the oversized 2-car garage offers excellent space for vehicles, storage, a workshop, or all three.
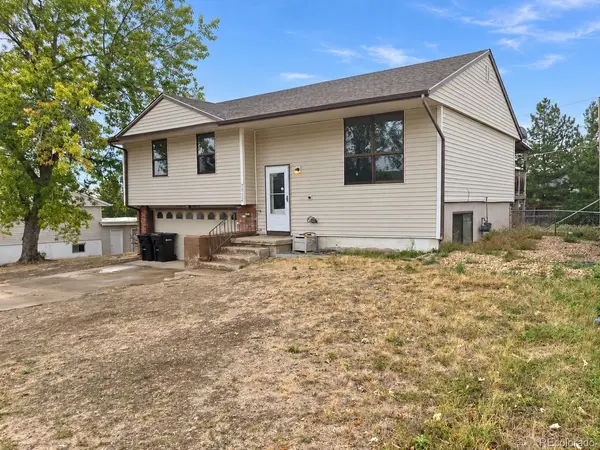
Outside, the huge, flat lot may be the property's biggest opportunity. With an expansive backyard ready for a complete transformation, there's room to create the outdoor space you've always wanted-gardens, entertaining areas, play space, additional landscaping, or simply an incredible private yard. Buyers should independently verify any expansion or additional-use possibilities with the appropriate municipality.
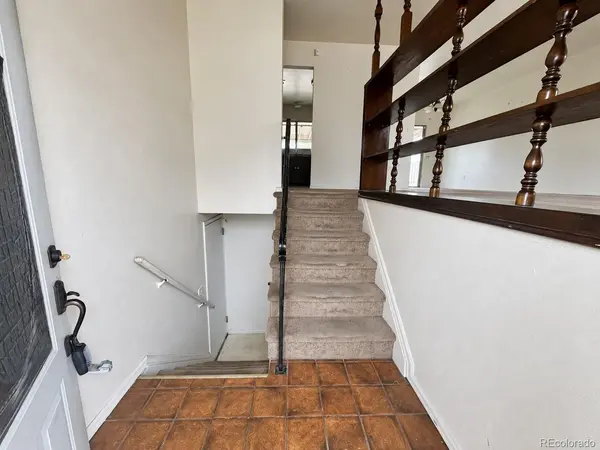
The home is ready for, and in need of, a full cosmetic update, giving the next owner the opportunity to choose the finishes, style, and improvements rather than paying a premium for someone else's renovation.
Property is being sold strictly AS-IS. Seller will make no repairs. Bring your contractor, your ideas, and your imagination-there is tremendous potential here for the buyer who can see what this property could become!
Location
State CO
County Jefferson
Community Parkway Estates
Area Metro Denver
Direction Arvada
Rooms
Family Room 1
Basement Partial, Partially Finished
Interior
Heating Forced Air
Cooling Evaporative Cooling
Exterior
Parking Features Attached
Garage Spaces 2.0
Fence Fenced
View Y/N No
Roof Type Composition
Porch Deck
Garage Yes
Building
Sewer Public Sewer
Architectural Style Fixer-Upper
Level or Stories Bi-Level
Structure Type Frame
New Construction false
Schools
Elementary Schools Hackberry Hill
Middle Schools North Arvada
High Schools Jefferson Dist R-1
School District Jefferson Dist R-1
Others
Acceptable Financing Cash, Conventional
Listing Terms Cash, Conventional

Nearby Locations
GET MORE INFORMATION