

Coming Soon
Our website is under construction. Stay tuned for its launch and get ready for a fantastic experience!
831 Mckinley, Fort Lupton, CO 80621
831 Mckinley, Fort Lupton, CO 80621,Video Tour
831 Mckinley, Fort Lupton, CO 80621
REQUEST A TOUR If you would like to see this home without being there in person, select the "Virtual Tour" option and your agent will contact you to discuss available opportunities.
In-PersonVirtual Tour
$ 425,000
Est. payment | /mo

4 Beds

2 Baths

1,900 SqFt


$ 425,000
Est. payment | /mo

4 Beds

2 Baths

1,900 SqFt

Key Details

Property Type Single Family Home

Sub Type Single Family Residence

Listing Status Active

Purchase Type For Sale

Square Footage 1,900 sqft

Subdivision Lambert

MLS Listing ID IRE9006592

Bedrooms 4

Full Baths 2

HOA Y/N No

Year Built 1964

Annual Tax Amount $2,328

Tax Year 2025

Lot Size 6,969 Sqft

Acres 0.16

Property Sub-Type Single Family Residence

Source ires

Property Description

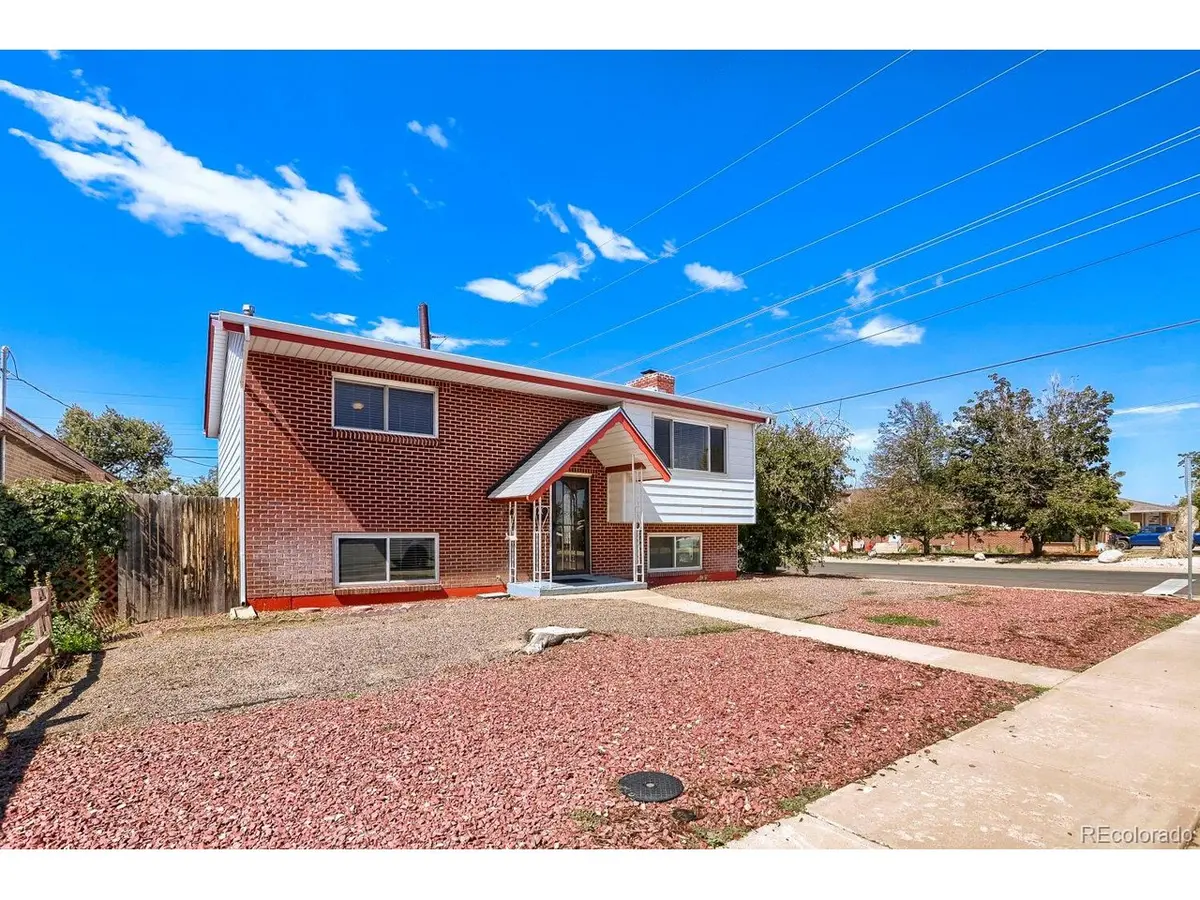
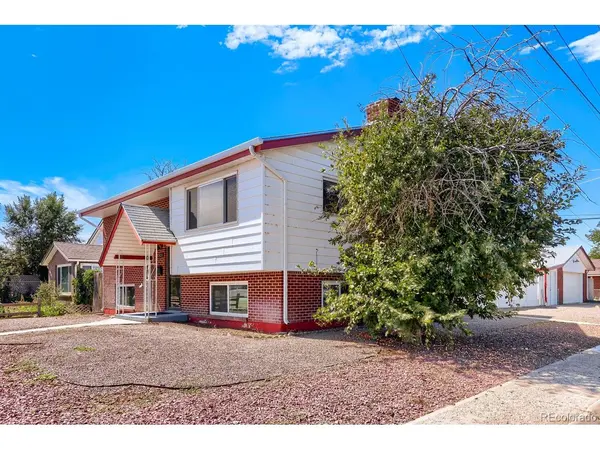
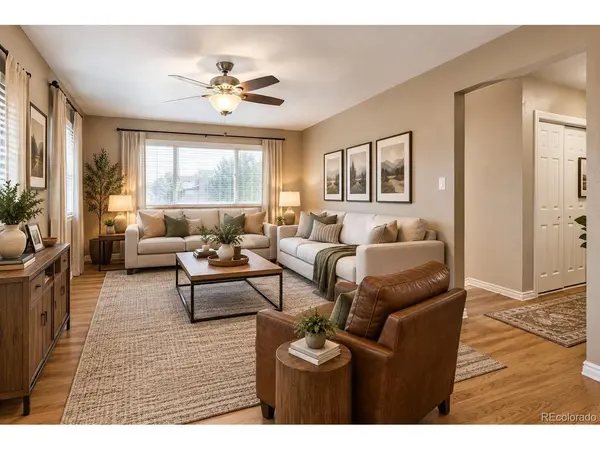
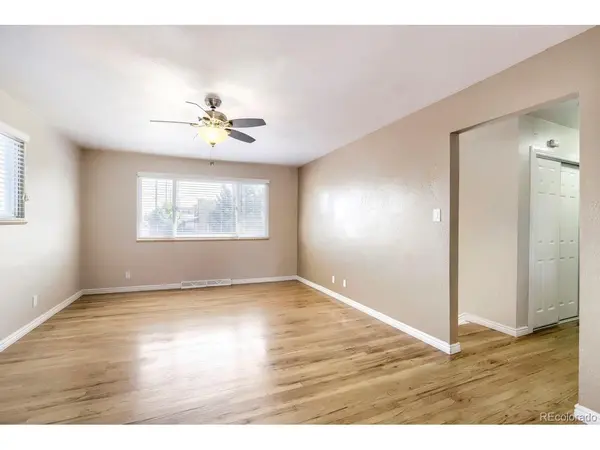
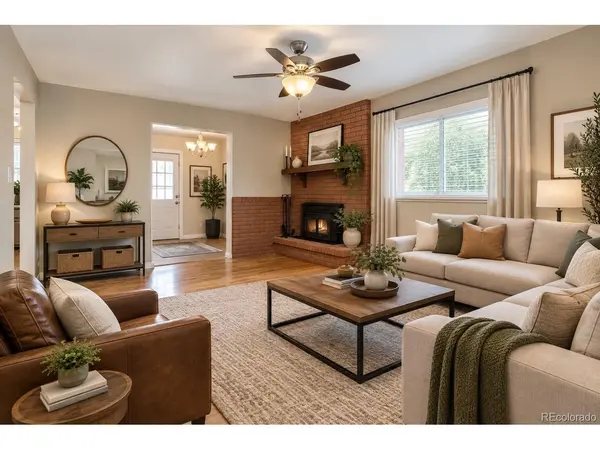
A terrific opportunity to own a quality brick and metal-sided home situated on a desirable corner lot with plenty of parking and an oversized two-car garage plus attached workshop-ideal for motorcycles, hobbies, projects, or additional storage. Inside, the remodeled kitchen features newer cabinetry, granite countertops, double oven, dishwasher, tile flooring, and a spacious eat-in area. The expansive lower-level great room is ready for football Sundays, a pool table, the ultimate man cave, or an entertainer's happy place with plenty of room for friends and family. A working-sized laundry room includes the washer, dryer, and cabinetry for added storage and counter for convenience. Newly refinished oak hardwood flooring on the upper-level flowing throughout the light and bright living room featuring a cozy fireplace, the master bedroom with ceiling fan and the second bedroom. The private backyard features vinyl privacy fencing and an Arlington 12' x 12' gazebo, creating a great space for relaxing, grilling, and entertaining. Brick and metal siding along with Xeriscape landscaping, provides easy maintenance and year-round curb appeal. Additional features and updates include central air conditioning, a newer furnace, water heater, and double-pane vinyl windows. Conveniently located near shopping, dining, and major commuter routes. Enjoy low property taxes with NO HOA and NO metro district! Low-down-payment and down-payment-assistance programs may be available to qualified buyers through the preferred lender. Quick closing and possession available. Call for more information. A great combination of updates, indoor and outdoor entertaining space, abundant parking, and hard-to-find garage and workshop space make this home great! Call and schedule your showing and start enjoying the fall season in your new home.

Location

State CO

County Weld

Community Lambert

Area Greeley/Weld

Interior

Interior Features Eat-in Kitchen

Heating Forced Air

Cooling Central Air, Ceiling Fan(s)

Fireplaces Type Living Room, One

Appliance Double Oven, Dishwasher, Refrigerator, Washer, Dryer, Microwave, Disposal

Exterior

Exterior Feature Oversized Garage

Parking Features Detached

Garage Spaces 2.0

Utilities Available Natural Gas Available

View Y/N No

Roof Type Composition,Fiberglass

Porch Patio, Deck

Garage Yes

Building

Lot Description Corner Lot, Outbuildings, House Faces East, Paved, Gutters

Sewer Public Sewer

Water Public

Level or Stories Bi-Level

Structure Type Frame,Brick,Metal Siding

New Construction false

Schools

Elementary Schools Butler

Middle Schools Fort Lupton

High Schools Weld County Re-8

School District Weld County Re-8

Others

Acceptable Financing Cash, Conventional, FHA, VA, 1031 Exchange

Listing Terms Cash, Conventional, FHA, VA, 1031 Exchange

Special Listing Condition Private Owner

Virtual Tour https://my.matterport.com/show/?m=r141Z4HsU7v

Information and Real Estate Services (IRES)
Listed by John Christopher

Nearby Locations

GET MORE INFORMATION

Melina Ramirez Fox
Melina Ramirez Fox

License ID: FA. 100110056

+1(970) 779-1641

Name
Phone*
Message

Go tour this home

831 Mckinley