




2 Beds
3 Baths
1,846 SqFt
2 Beds
3 Baths
1,846 SqFt
Key Details
Property Type Condo
Sub Type Condominium
Listing Status Active
Purchase Type For Sale
Square Footage 1,846 sqft
Subdivision Sloan Lake
MLS Listing ID IRE7841062
Style Contemporary
Bedrooms 2
Full Baths 1
Half Baths 1
Three Quarter Bath 1
HOA Fees $1,707/mo
HOA Y/N Yes
Year Built 2017
Annual Tax Amount $14,095
Tax Year 2025
Property Sub-Type Condominium
Source ires
Property Description
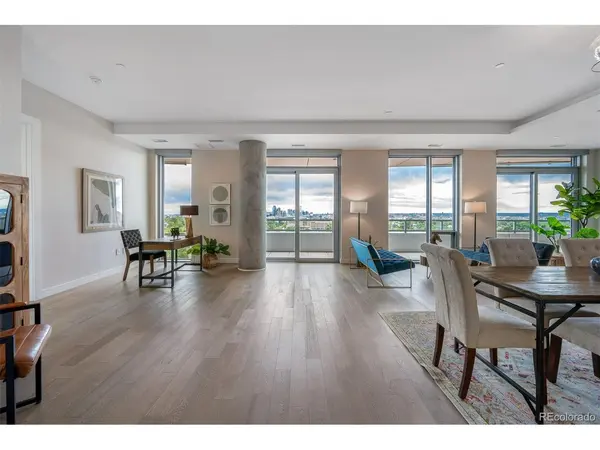
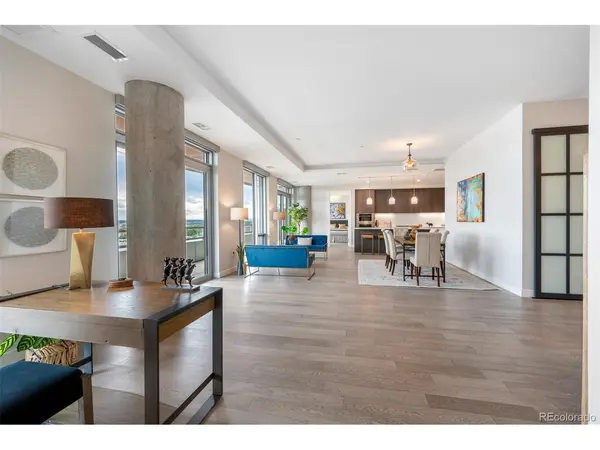
The upgraded penthouse unit finishes carry noticeable luxury throughout. The chef's Kitchen is outfitted with high end Sub-Zero, Wolf, and Cafe appliances, ItalKraft cabinetry, custom backsplash, and a massive island made for entertaining. Other exceptional upgrades include a built-in lighted vanity in the Primary closet, and designer wallpapers and lighting.
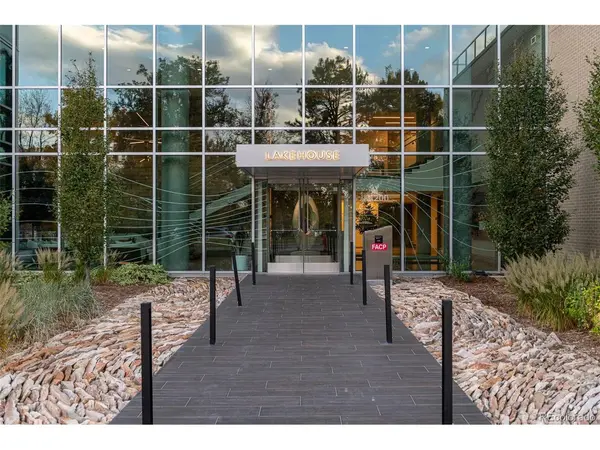
Beyond your door, this stunning residence is part of Colorado's only Gold-certified WELL building, designed for wellness at every level. Enjoy a 24-hour front desk attendant, year-round heated 70-foot lap pool & hot tub, an organic urban farm, state-of-the-art fitness center & yoga studio, a pet spa, spacious resident's lounge & kitchen, an outdoor kitchen w/ grills, guest suite, sports workshop, craft room, and more. The amenities and available activities are truly unparalleled.
Step outside to Cholon and Gusto Italian right at your doorstep, and Sloans Lake Park just across the street for paddleboarding, biking, kayaking, and a top-tier playground. Minutes to Downtown, the Highlands, Light Rail and the mountains, this is elevated living in one of Denver's most connected locations. It's a WOW!
Location
State CO
County Denver
Community Sloan Lake
Area Metro Denver
Zoning C-MX-12
Direction Guest parking is available in the covered parking lot while you show. Enter off Raleigh or Stuart Streets. Entrance to thebuilding is on the North side.
Interior
Interior Features Eat-in Kitchen, Open Floorplan, Walk-In Closet(s), Sauna, Kitchen Island
Heating Forced Air, Heat Pump
Cooling Central Air
Appliance Double Oven, Dishwasher, Refrigerator, Washer, Dryer, Microwave, Gas Bar-B-Q, Disposal, Fire Alarm
Exterior
Exterior Feature Balcony, >8' Garage Door, Heated Garage
Parking Features Detached
Garage Spaces 2.0
Community Features Clubhouse, Hot Tub, Pool, Sauna, Fitness Center, Elevator
Utilities Available Cable Available
View Y/N Yes
View Mountain(s), City, Water
Roof Type Rubber
Porch Patio, Deck
Garage Yes
Building
Lot Description Abuts Pond/Lake, House Faces East, Paved
Sewer Other
Water City, Other
Architectural Style Contemporary
Level or Stories One
Structure Type Brick,Metal Siding,Concrete
New Construction false
Schools
Elementary Schools Colfax
Middle Schools Strive Lake
High Schools Denver District 1
School District Denver District 1
Others
HOA Fee Include Trash,Snow Removal,Security,Management,Exterior Maintenance,Water,Heat,Insurance,Sewer
Acceptable Financing Cash, Conventional
Listing Terms Cash, Conventional
Special Listing Condition Private Owner
Virtual Tour https://4200-17th-ave-909-1.s3.us-east-2.amazonaws.com/420017thAve+9091.mp4

Nearby Locations
GET MORE INFORMATION