




3 Beds
3 Baths
1,500 SqFt
3 Beds
3 Baths
1,500 SqFt
Key Details
Property Type Townhouse
Sub Type Townhouse
Listing Status Active
Purchase Type For Sale
Square Footage 1,500 sqft
Subdivision River Valley Village
MLS Listing ID IRE6141704
Bedrooms 3
Full Baths 2
Half Baths 1
HOA Fees $420/mo
HOA Y/N Yes
Year Built 2020
Annual Tax Amount $3,610
Tax Year 2025
Property Sub-Type Townhouse
Source ires
Property Description
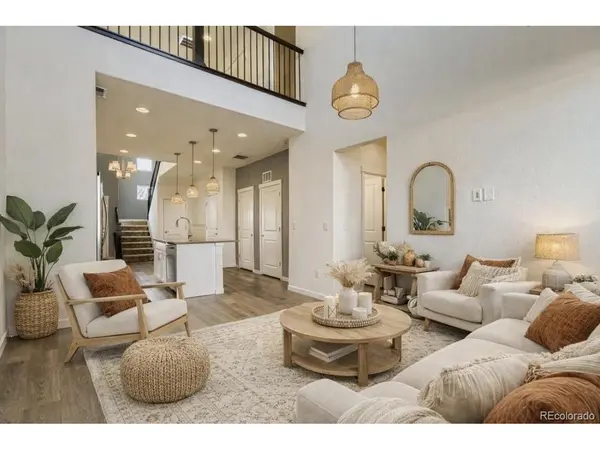
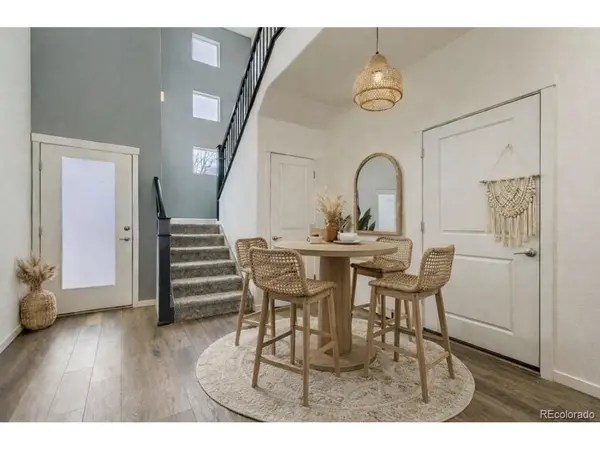
Built in 2019 and enhanced with approximately $40,000 in builder-selected upgrades, the home features upgraded cabinetry, countertops, flooring, carpet, wrought-iron railings and custom tile in the kitchen backsplash and two bathrooms. The bright, open main level offers low-maintenance luxury vinyl plank flooring and a spacious kitchen that flows naturally into the dining and living areas.
The main-floor primary suite provides convenient single-level living and valuable long-term flexibility. Upstairs, two additional bedrooms share a full bathroom, while the open loft creates flexible space for a home office, playroom, media area or second living room.
The home backs to open space, a creek and a neighborhood trail, providing a peaceful setting with views instead of rear neighbors. Guest parking and community mailboxes are conveniently located across the lane.
Community amenities include a swimming pool, hot tub, fitness center, clubhouse and direct access to nearby trails. The nearby Thornton Crossroads/104th N Line station provides convenient rail service to downtown Denver and Union Station, while shopping, dining, parks and major commuter routes are easily accessible.
Clean, upgraded and designed for low-maintenance living, this property combines modern finishes, flexible space, community amenities and dependable rental income. Existing lease and rental information are available upon request. Some images are virtually staged. Please do not disturb the residents.
Location
State CO
County Adams
Community River Valley Village
Area Metro Denver
Rooms
Family Room 1
Basement Crawl Space
Interior
Interior Features Cathedral Ceiling(s), Open Floorplan, Pantry, Walk-In Closet(s), Kitchen Island
Heating Forced Air
Cooling Central Air
Appliance Dishwasher, Refrigerator, Microwave, Disposal, Fire Alarm
Exterior
Parking Features Attached
Garage Spaces 1.0
Community Features Clubhouse, Fitness Center, Business Center
Utilities Available Electricity Available
View Y/N No
Roof Type Composition
Porch Patio
Garage Yes
Building
Sewer Public Sewer
Water City
Level or Stories Two
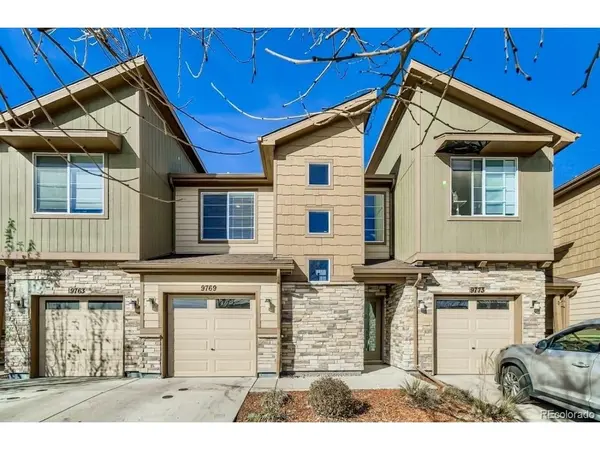
Structure Type Frame,Stone,Vinyl Siding
New Construction false
Schools
Elementary Schools Alsup
Middle Schools Adams City
High Schools Adams Co. Dist 14
School District Adams Co. Dist 14
Others
HOA Fee Include Trash,Exterior Maintenance
Acceptable Financing Cash, Conventional, FHA, VA
Listing Terms Cash, Conventional, FHA, VA
Special Listing Condition Other Owner
Virtual Tour https://www.zillow.com/view-imx/9562a618-1a70-42c6-8e66-ca3386d022fd?setAttribution=mls&wl=true&initialViewType=pano

Nearby Locations
GET MORE INFORMATION