

Coming Soon
Our website is under construction. Stay tuned for its launch and get ready for a fantastic experience!
1265 N Race #601, Denver, CO 80206
1265 N Race #601, Denver, CO 80206,Video Tour
1265 N Race #601, Denver, CO 80206
REQUEST A TOUR If you would like to see this home without being there in person, select the "Virtual Tour" option and your agent will contact you to discuss available opportunities.
In-PersonVirtual Tour
$ 315,000
Est. payment | /mo

2 Beds

2 Baths

878 SqFt


$ 315,000
Est. payment | /mo

2 Beds

2 Baths

878 SqFt

Key Details

Property Type Condo

Sub Type Condominium

Listing Status Active

Purchase Type For Sale

Square Footage 878 sqft

Subdivision Cheesman Park

MLS Listing ID IRE7380724

Bedrooms 2

Full Baths 1

Three Quarter Bath 1

HOA Fees $659/mo

HOA Y/N Yes

Year Built 1969

Annual Tax Amount $1,457

Tax Year 2024

Lot Size 0.400 Acres

Acres 0.4

Property Sub-Type Condominium

Source ires

Property Description

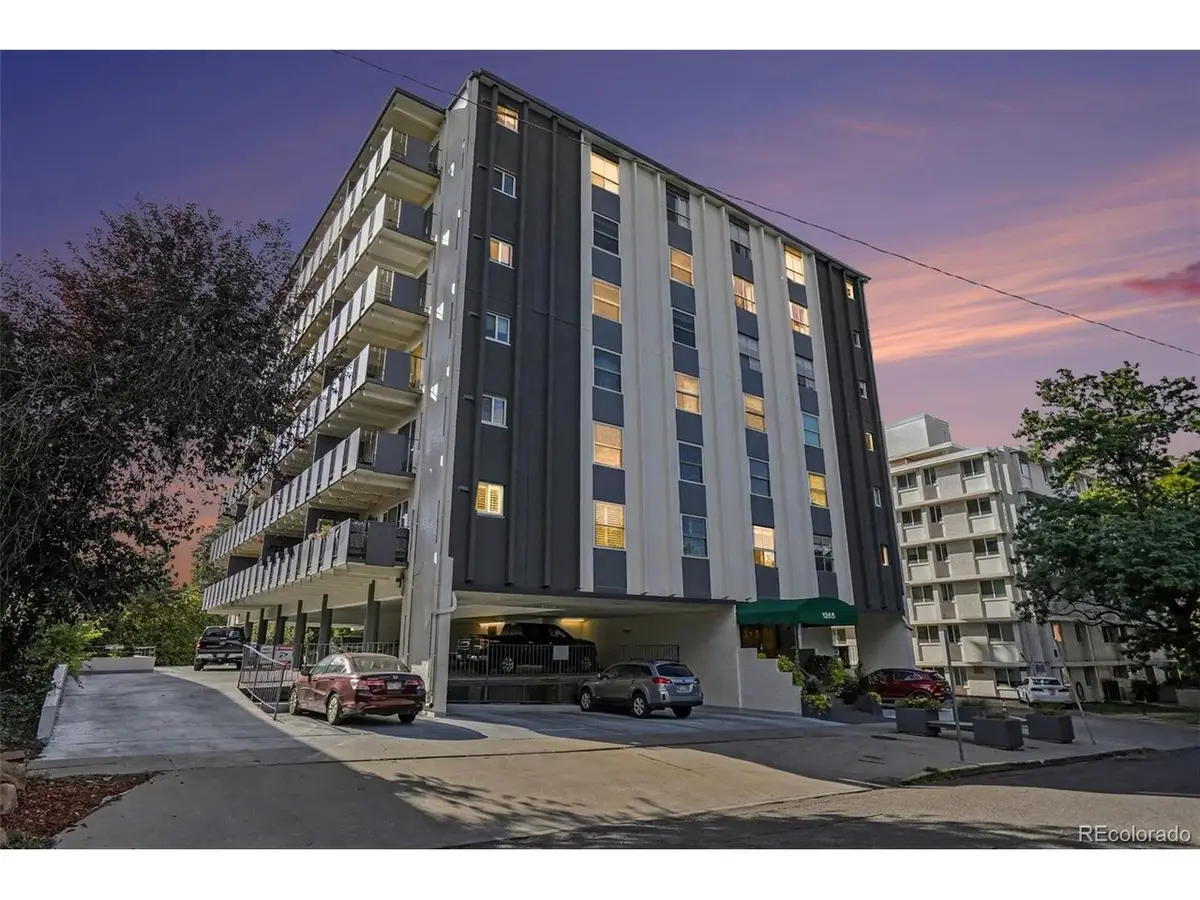
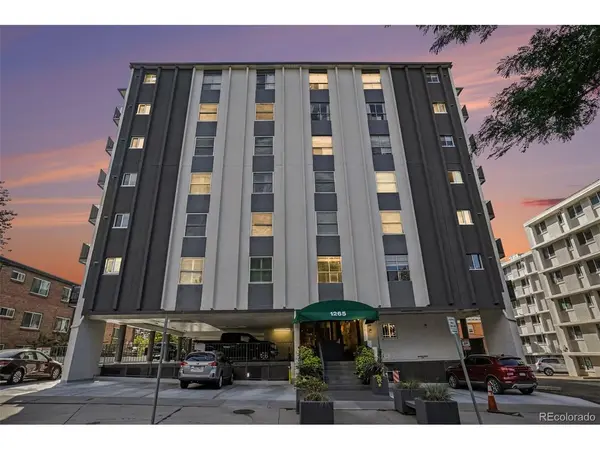
Enjoy elevated Denver living in this bright 2-bedroom, 2-bath Cheesman Park condo with mountain views, a private covered balcony, reserved parking, and fantastic building amenities. Located on the sixth floor, this 878-square-foot home has been refreshed with brand-new carpet and fresh interior paint, creating a clean, move-in-ready space filled with natural light. The spacious living room features exposed ceiling beams and a charming brick wood-burning fireplace, while sliding glass doors connect the living and dining areas to the balcony-an ideal spot to take in treetop, city, and mountain views. The kitchen offers white cabinetry, generous storage and counter space, stainless-steel appliances, and a breakfast-bar-style opening to the living area. Both bedrooms provide comfortable space and natural light, including a primary bedroom with an adjoining full bath. A second 3/4 bath adds convenience. Residents enjoy access to an indoor pool, fitness center, community recreation area, elevator, laundry facilities, and private storage, plus one designated reserved parking space. Cheesman Park is nearby, offering expansive green space, walking paths, and mature trees, with easy access to central Denver dining, shopping, recreation, and entertainment. A great opportunity to enjoy condo living in the heart of Denver. **Get a permanent 1-point interest rate buy down funded entirely via preferred lender credits. This can significantly lower your monthly payment at no cost to the seller. Contact the listing agent for details and preferred lender info.**

Location

State CO

County Denver

Community Cheesman Park

Area Metro Denver

Interior

Interior Features Walk-In Closet(s)

Heating Hot Water

Cooling Central Air, Ceiling Fan(s)

Fireplaces Type Living Room, One

Appliance Dishwasher, Refrigerator, Microwave, Disposal, Fire Alarm

Exterior

Exterior Feature Balcony

Parking Features Assigned

Garage Spaces 1.0

Pool Private

Community Features Pool, Fitness Center, Extra Storage, Community Laundry, Elevator

Utilities Available Natural Gas Available, Electricity Available

View Y/N Yes

View Mountain(s)

Roof Type Tar/Gravel

Porch Patio

Garage Yes

Building

Lot Description House Faces South

Sewer Public Sewer

Water Public

Level or Stories One

Structure Type Brick

New Construction false

Schools

Elementary Schools Dora Moore

Middle Schools Morey

High Schools Denver District 1

School District Denver District 1

Others

HOA Fee Include Trash,Snow Removal,Exterior Maintenance,Water,Heat,Insurance,Sewer

Acceptable Financing Cash, Conventional

Listing Terms Cash, Conventional

Special Listing Condition Private Owner

Virtual Tour https://www.zillow.com/view-imx/8379447e-4da5-48df-8775-68363dcc812a?setAttribution=mls&wl=true&initialViewType=pano

Information and Real Estate Services (IRES)
Listed by The Knoll Team

Nearby Locations

GET MORE INFORMATION

Melina Ramirez Fox
Melina Ramirez Fox

License ID: FA. 100110056

+1(970) 779-1641

Name
Phone*
Message

Go tour this home

1265 N Race #601