

Coming Soon
Our website is under construction. Stay tuned for its launch and get ready for a fantastic experience!
1066 S Josephine, Denver, CO 80209
REQUEST A TOUR If you would like to see this home without being there in person, select the "Virtual Tour" option and your agent will contact you to discuss available opportunities.
In-PersonVirtual Tour
$ 1,150,000
Est. payment | /mo

3 Beds

3 Baths

2,003 SqFt


Save
$ 1,150,000
Est. payment | /mo
Save

3 Beds

3 Baths

2,003 SqFt

Key Details

Property Type Single Family Home

Sub Type Single Family Residence

Listing Status Active

Purchase Type For Sale

Square Footage 2,003 sqft

Subdivision Bonnie Brae

MLS Listing ID IRE8508735

Bedrooms 3

Full Baths 1

Half Baths 1

Three Quarter Bath 1

HOA Y/N No

Year Built 1924

Annual Tax Amount $5,368

Tax Year 2025

Lot Size 6,098 Sqft

Acres 0.14

Property Sub-Type Single Family Residence

Source ires

Property Description

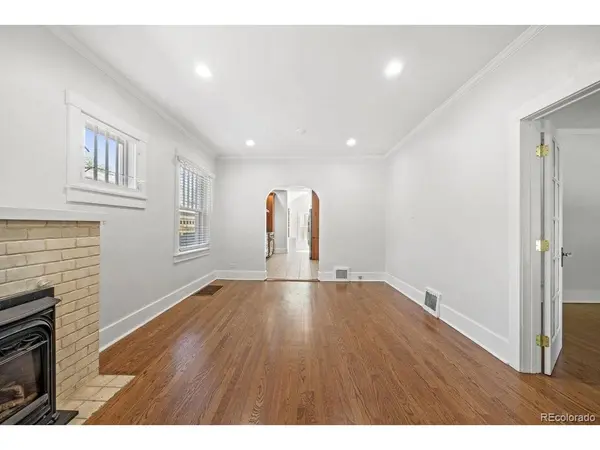
Tucked in the heart of Bonnie Brae, this charming residence melds timeless character with a versatile layout and inviting outdoor spaces. A covered front porch introduces the home, where handsome flooring and large windows bring warmth and natural light throughout the main living areas. The living room centers around a classic fireplace, while French doors connect to an elegant dining space designed for entertaining. The open kitchen features warm wood cabinetry, sleek countertops and stainless steel appliances. A vaulted secondary living room with built-ins and skylights opens to a spacious deck overlooking the private backyard. The finished basement adds flexible living and storage space, a non-conforming bedroom and a full bath. A detached two-car garage completes the home, with Old South Gaylord's restaurants and shops and both Bonnie Brae and Wash parks nearby.

Location

State CO

County Denver

Community Bonnie Brae

Area Metro Denver

Zoning E-SU-DX

Rooms

Family Room 1

Basement Partially Finished

Interior

Heating Forced Air

Cooling Central Air, Ceiling Fan(s)

Fireplaces Type Family Room

Appliance Self Cleaning Oven, Dishwasher, Refrigerator, Washer, Dryer, Microwave

Exterior

Parking Features Detached

Garage Spaces 2.0

Fence Fenced

Utilities Available Electricity Available, Cable Available

View Y/N No

Roof Type Composition

Porch Patio, Deck

Garage Yes

Building

Lot Description House Faces West, Paved

Sewer Public Sewer

Water City

Level or Stories One

Structure Type Brick,Stucco

New Construction false

Schools

Elementary Schools Cory

Middle Schools Merrill

High Schools Denver District 1

School District Denver District 1

Others

Acceptable Financing Cash, Conventional

Listing Terms Cash, Conventional

Information and Real Estate Services (IRES)
Listed by Courtney Ranson

Nearby Locations

GET MORE INFORMATION

Melina Ramirez Fox
Melina Ramirez Fox

License ID: FA. 100110056

+1(970) 779-1641

Name
Phone*
Message

Go tour this home

1066 S Josephine