

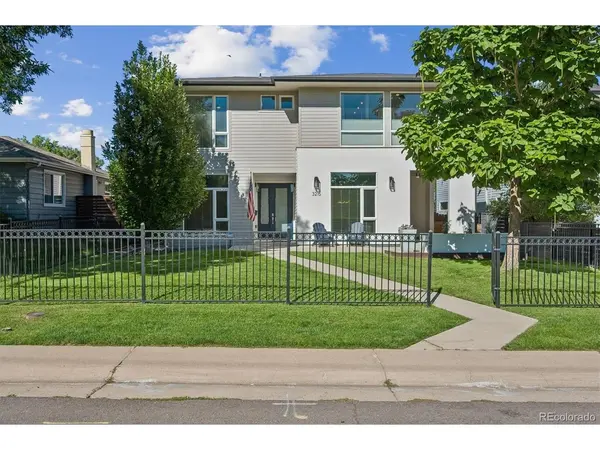



5 Beds
5 Baths
4,350 SqFt
5 Beds
5 Baths
4,350 SqFt
Key Details
Property Type Single Family Home
Sub Type Single Family Residence
Listing Status Coming Soon
Purchase Type For Sale
Square Footage 4,350 sqft
Subdivision University Hills
MLS Listing ID IRE7428581
Style In-Law Area,Contemporary
Bedrooms 5
Full Baths 1
Half Baths 1
Three Quarter Bath 3
HOA Y/N No
Year Built 2013
Annual Tax Amount $7,558
Tax Year 2025
Lot Size 6,098 Sqft
Acres 0.14
Property Sub-Type Single Family Residence
Source ires
Property Description
Bright, airy chef's kitchen with Jenn-Air gas range & refrigerator, glass-front cabinets, quartz countertops, large 4-door pantry, and breakfast bar, all open to the family room/great room with a tile surround gas log fireplace. Extra-tall double doors lead to a covered patio with a lighted pergola. A second covered patio off the dining room offers additional outdoor living space, complete with a ceiling fan. Mud room off the garage. Front yard is fully enclosed with an upgraded wrought iron fence, offering additional outdoor space for play or pets.
4 of the 5 bedrooms are upstairs. Bedrooms 1 & 2 share a Jack-and-Jill bath with double sinks; Bedroom 3 has an en-suite 3/4 bath with designer tile and shower. All bedrooms have ceiling fans. Primary suite features vaulted ceilings, wall sconces, and well-appointed bath with separate vanities. High-quality blinds installed throughout. Full-size upstairs laundry with nice tile flooring; washer/dryer included.
Basement offers 10-foot ceilings, media/rec/family room, gym space, and a cubby loft with ladder for kids. Wet bar includes cabinetry, wine fridge, and tile backsplash. LVP flooring, free-standing storage racks, and a 3/4 bath with steam shower and statement mirror, plus lots of storage.
The fully fenced backyard offers low maintenance turf, storage shed, and separate dog run. Garage has extra-tall ceilings, tall 5-panel door, epoxy floor, hanging racks, and Tesla EV charging station. Whole-house humidifier included.
Incredible location just 3.5 miles to DTC, 1 block to Eisenhower Park, and a few blocks to the elementary school. Don't miss this move-in ready home!
Location
State CO
County Denver
Community University Hills
Area Metro Denver
Zoning E-SU-DX
Rooms
Family Room 1
Basement Full, Partially Finished, Sump Pump
Interior
Interior Features Eat-in Kitchen, Cathedral Ceiling(s), Open Floorplan, Pantry, Walk-In Closet(s), Wet Bar, Jack & Jill Bathroom, Kitchen Island
Heating Forced Air, Humidity Control
Cooling Central Air, Wall/Window Unit(s), Ceiling Fan(s)
Fireplaces Type Great Room, One
Appliance Self Cleaning Oven, Dishwasher, Refrigerator, Bar Fridge, Washer, Dryer, Microwave, Disposal, Fire Alarm
Exterior
Exterior Feature Sprinkler System, >8' Garage Door
Parking Features Attached
Garage Spaces 2.0
Fence Fenced, Dog Run/Kennel
Utilities Available Natural Gas Available, Electricity Available, Cable Available
View Y/N No
Roof Type Composition
Porch Patio
Garage Yes
Building
Lot Description Level, House Faces East, Paved, Gutters
Sewer Public Sewer
Water City
Architectural Style In-Law Area, Contemporary
Level or Stories Two
Structure Type Frame,Stucco
New Construction false
Schools
Elementary Schools Bradley
Middle Schools Hamilton
High Schools Denver District 1
School District Denver District 1
Others
Acceptable Financing Cash, Conventional, FHA, VA
Listing Terms Cash, Conventional, FHA, VA
Special Listing Condition Private Owner

Nearby Locations
GET MORE INFORMATION