

4 Beds
4 Baths
3,497 SqFt
4 Beds
4 Baths
3,497 SqFt
Key Details
Property Type Single Family Home
Sub Type Single Family Residence
Listing Status Active
Purchase Type For Sale
Square Footage 3,497 sqft
Subdivision Mountain Shadows Fil 04
MLS Listing ID IRE5160366
Style Fixer-Upper
Bedrooms 4
Full Baths 3
Half Baths 1
HOA Y/N No
Year Built 1986
Annual Tax Amount $2,116
Tax Year 2025
Lot Size 9,147 Sqft
Acres 0.21
Property Sub-Type Single Family Residence
Source ires
Property Description
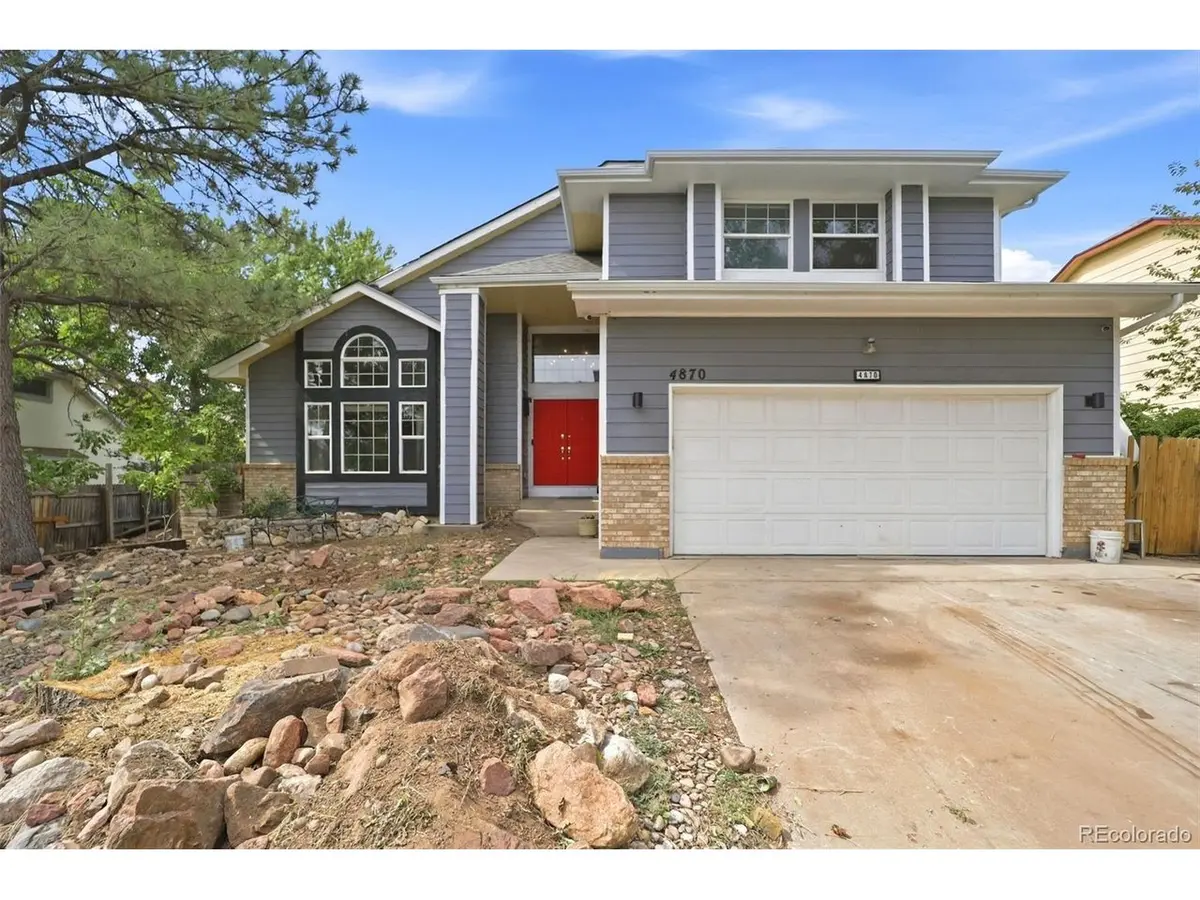
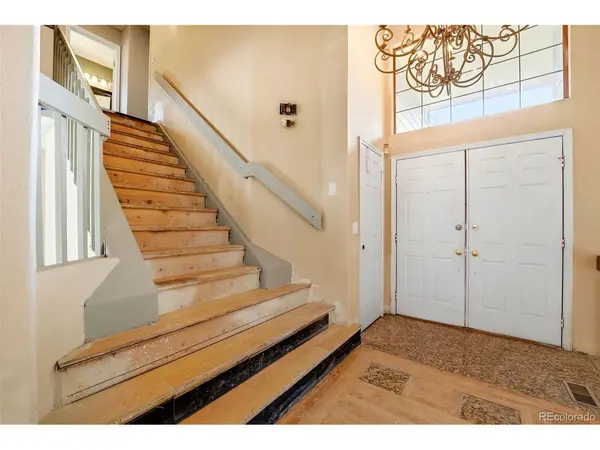
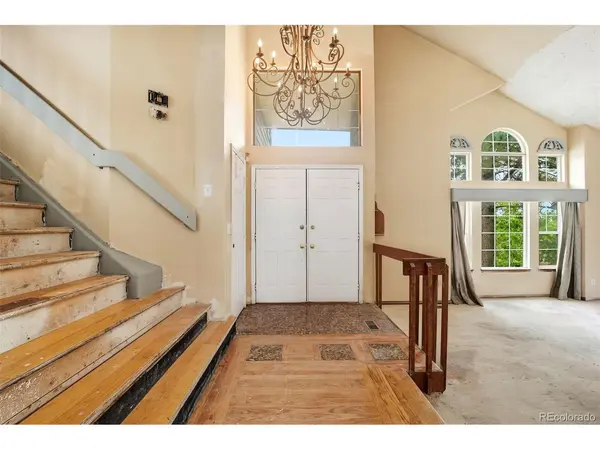
The property is approximately 80% renovated, with continued improvements being made while the home is actively listed. Inside, you'll find a spacious kitchen featuring rich wood cabinetry, extensive counter space, tile backsplash, and recessed lighting. Additional highlights visible throughout the home include a fireplace, vaulted ceilings, large windows providing abundant natural light, and multiple bathroom improvements.
Several areas still need finishing touches, cosmetic repairs, and other incomplete renovation items. This gives the next owner the opportunity to complete the property to their own specifications rather than starting a renovation from scratch.
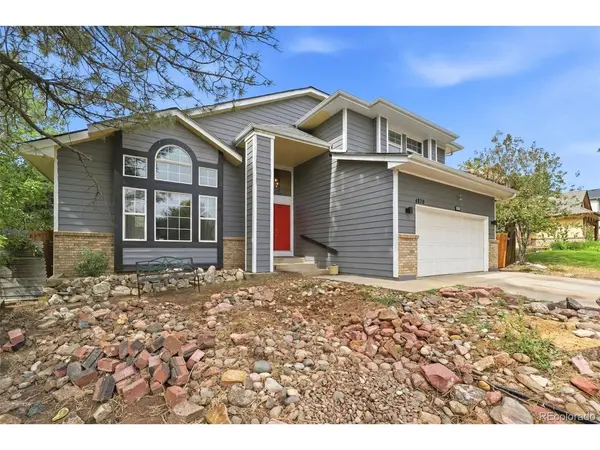
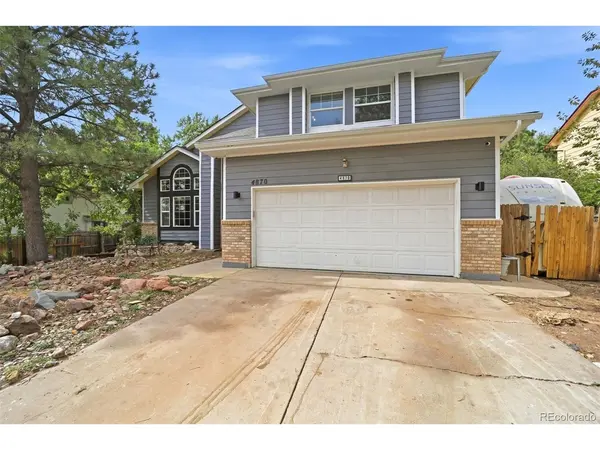
With a two-car garage, generous interior spaces, architectural windows, and much of the major cosmetic transformation already underway, this property has strong potential for the right buyer.
Investor special, fix-and-flip opportunity, or renovation-loan candidate. Property is being sold in its current condition, and renovations may continue during the listing period. Buyers should independently verify the condition, scope of completed work, permits if applicable, and remaining renovation requirements.
Location
State CO
County El Paso
Community Mountain Shadows Fil 04
Area Out Of Area
Zoning R-1 6 HS
Direction Directions from I-25: Take I-25 to Exit 146 (Garden of the Gods Rd). Head west on Garden of the Gods Rd, then continue toward 30th Street/Rockrimmon and the Mountain Shadows area. Follow the neighborhood streets toward Champagne Drive
Rooms
Family Room 1
Basement Partial
Interior
Heating Forced Air
Cooling Central Air
Fireplaces Type Two or More, Family Room
Appliance Dishwasher, Washer, Dryer, Disposal
Exterior
Parking Features Attached
Garage Spaces 2.0
Fence Fenced
Utilities Available Cable Available
View Y/N No
Roof Type Shingle,Tile
Garage Yes
Building
Lot Description Deciduous Trees
Sewer Public Sewer
Water City
Architectural Style Fixer-Upper
Level or Stories Two
Structure Type Frame
New Construction false
Schools
Elementary Schools Chipeta
Middle Schools Holmes
High Schools Colorado Springs 11
School District Colorado Springs 11
Others
Acceptable Financing Cash, Conventional
Listing Terms Cash, Conventional
Special Listing Condition Private Owner

Nearby Locations
GET MORE INFORMATION