

6776 S Ivy #C1, Centennial, CO 80112
REQUEST A TOUR If you would like to see this home without being there in person, select the "Virtual Tour" option and your agent will contact you to discuss available opportunities.
In-PersonVirtual Tour
$ 325,000
Est. payment | /mo

2 Beds

2 Baths

988 SqFt


$ 325,000
Est. payment | /mo

2 Beds

2 Baths

988 SqFt

Key Details

Property Type Condo

Sub Type Condominium

Listing Status Active

Purchase Type For Sale

Square Footage 988 sqft

Subdivision Olde Mill Condos

MLS Listing ID IRE2190532

Bedrooms 2

Full Baths 2

HOA Fees $550/mo

HOA Y/N Yes

Year Built 1985

Annual Tax Amount $2,599

Tax Year 2025

Property Sub-Type Condominium

Source ires

Property Description

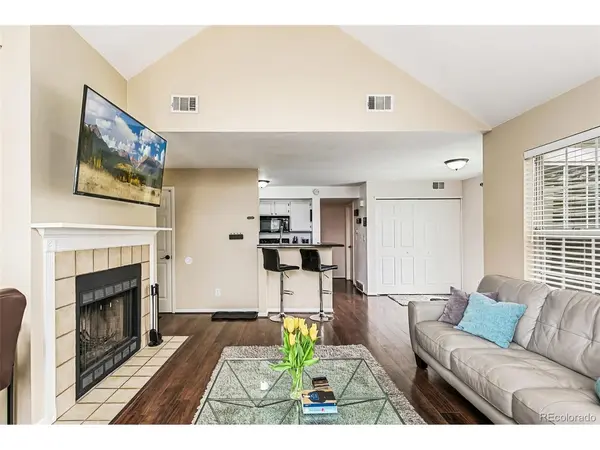
Penthouse living, corner-unit privacy. This top-floor corner unit is wrapped in expansive windows, framing unobstructed panoramic mountain views from every angle. Vaulted ceilings carry that open feeling through the great room, anchored by a cozy fireplace for quiet Colorado evenings. The kitchen flows straight into the living and dining spaces, with direct access to a private balcony - sunsets framed by mature evergreens. The primary suite continues the vaulted ceilings with a private en-suite bath and soaking tub, while a well-sized secondary bedroom and full bath offer flexibility for guests or a home office. A reserved carport space adds everyday convenience, along with resident access to the clubhouse and pool - HOA dues cover exterior maintenance, grounds care, and insurance. Ideally located in a quiet community within the Cherry Creek School District, with easy access to I-25, DTC, trails, shopping, and dining.

Location

State CO

County Arapahoe

Community Olde Mill Condos

Area Metro Denver

Interior

Interior Features Cathedral Ceiling(s), Open Floorplan, Pantry

Heating Forced Air

Cooling Central Air, Ceiling Fan(s)

Fireplaces Type One

Appliance Dishwasher, Refrigerator, Washer, Dryer, Microwave, Disposal, Fire Alarm

Exterior

Exterior Feature Balcony

Parking Features Carport

Garage Spaces 1.0

Community Features Clubhouse, Pool, Fitness Center

Utilities Available Electricity Available, Cable Available

View Y/N Yes

View Mountain(s)

Roof Type Composition

Garage Yes

Building

Lot Description Paved

Sewer Public Sewer

Water City

Level or Stories One

Structure Type Frame,Wood Siding

New Construction false

Schools

Elementary Schools Homestead

Middle Schools West

High Schools Cherry Creek 5

School District Cherry Creek 5

Others

HOA Fee Include Trash,Snow Removal,Exterior Maintenance,Water,Insurance,Sewer

Acceptable Financing Cash, Conventional, FHA, VA

Listing Terms Cash, Conventional, FHA, VA

Special Listing Condition Private Owner

Virtual Tour https://www.listingsmagic.com/sps/tour-slider/index.php?property_ID=285993&ld_reg=Y

Information and Real Estate Services (IRES)
Listed by Justin Phillips

Nearby Locations

GET MORE INFORMATION

Melina Ramirez Fox
Melina Ramirez Fox

License ID: FA. 100110056

+1(970) 779-1641

Name
Phone*
Message

Go tour this home

6776 S Ivy #C1