

Coming Soon
Our website is under construction. Stay tuned for its launch and get ready for a fantastic experience!
9471 W Tennessee, Lakewood, CO 80226
REQUEST A TOUR If you would like to see this home without being there in person, select the "Virtual Tour" option and your agent will contact you to discuss available opportunities.
In-PersonVirtual Tour
$ 590,000
Est. payment | /mo

4 Beds

2 Baths

1,924 SqFt


Save
$ 590,000
Est. payment | /mo
Save

4 Beds

2 Baths

1,924 SqFt

Key Details

Property Type Single Family Home

Sub Type Single Family Residence

Listing Status Active

Purchase Type For Sale

Square Footage 1,924 sqft

Subdivision Sun Valley Estates

MLS Listing ID IRE9406173

Style Contemporary

Bedrooms 4

Full Baths 1

Three Quarter Bath 1

HOA Y/N No

Year Built 1965

Annual Tax Amount $2,655

Tax Year 2025

Lot Size 9,147 Sqft

Acres 0.21

Property Sub-Type Single Family Residence

Source ires

Property Description

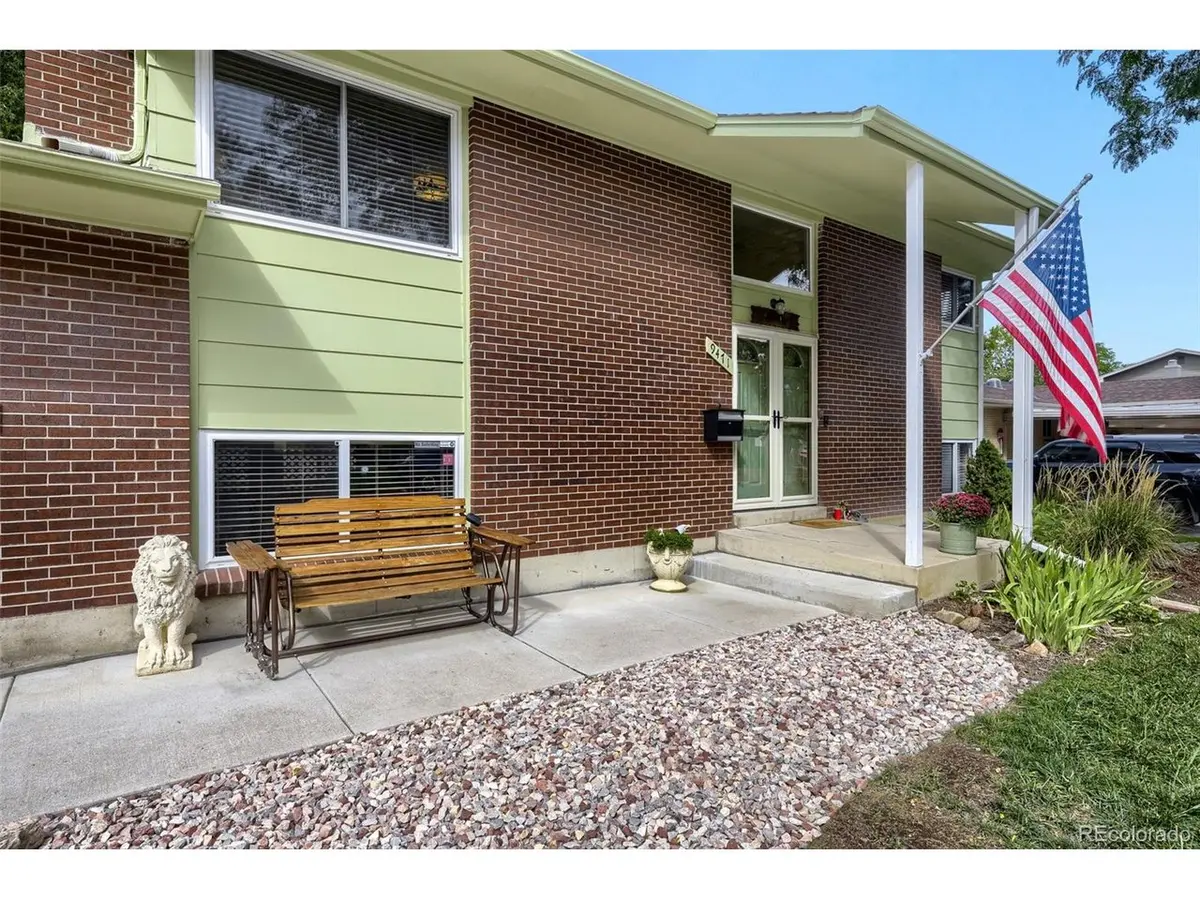
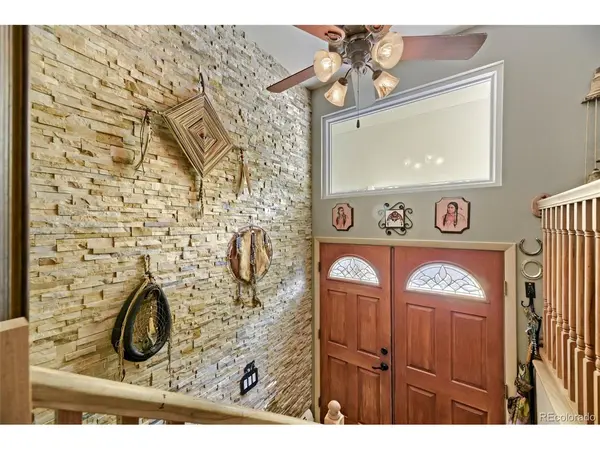
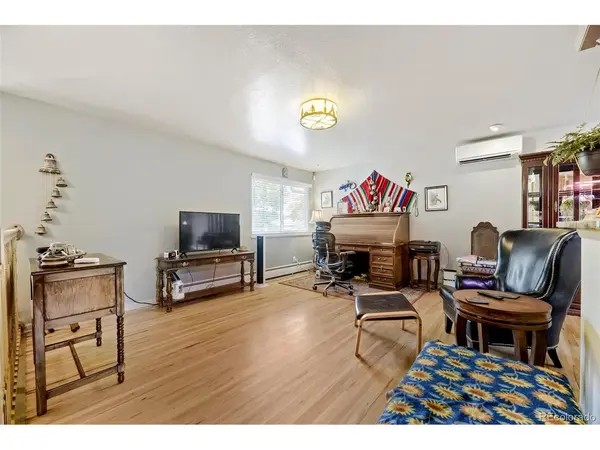
Entrance covered porch,only 2 steps up. Inviting home with beautiful REFINISHED hard wood floors,NEWER Electric Panel 110 and 220. Water SOFTNER system,VINYL double paned windows, dedicated ELECTRIC BOX for Generator. 6 SOLAR panels (owned and remain). Baseboard heat allows you to enjoy no dust blowing into the rooms. 96 square foot DECK overlooking generous sized basically flat back yard with small back porton BLOCK BRICK TIERED with shade trees. All NEWER KITCHEN APPLIANCES, CABINETS. Clothes washer and Dryer stay for your convenience. Quality WOOD window blinds by BALI, colorful privacy covering on patio doors peel easily off if you prefer. Lower bedroom holding owners packed belongings is same size as the bedroom across the hall. Garden (ground Level) windows allow for sunlit rooms. Floor in family room is "chick" tile. At the back of the HEATED GARAGE is a nice HEATED WORKSHOP 6'5"x 26'2" including a STORAGE CLOSET, with 2 work tables that STAY. 2 sheds in the back yard STAY. The wood burning FIRE BOX in lower level family room is EPA approved, can be used on "no burn" days, self contained made by Quadra-fire. Wall mounted Televisions will be removed. All switches, outlets, covers HAVE BEEN UPDATED. New OAK SPINDLES and BANISTER installed in entry. New 50 YEAR Architecture ROOF installed in 2017, SPINKLER SYSTEM front and back with timer installed 2023. Great location, King Soopers and Safeway close via Kipling, Short drive to Belmar Shopping center with several great eateries, shops and a wonderful THEATER with large COMFORTABLE seats. Walk to addenbrook PARK, with a lake, Tennis courts and an outside FITNESS COURT! BEAUTIFUL well maintained HOME. Ready to be the owner? Move in enjoy, and relax with a lot of IMPORTANT UPGRADES already done.

Location

State CO

County Jefferson

Community Sun Valley Estates

Area Metro Denver

Zoning 1112

Direction From Kipling, turn East on Kentucky, curving along to W Tennesse ave, turn left, home is on your left. From Garrison and Mississippi go North on Garrison 2 short blocks, turn left on Tennessee Ave, home will be on your right.

Rooms

Family Room 1

Basement Built-In Radon, Radon Test Available

Interior

Interior Features Eat-in Kitchen, Open Floorplan

Heating Hot Water, Baseboard

Cooling Ceiling Fan(s)

Fireplaces Type Free Standing, None

Appliance Double Oven, Dishwasher, Refrigerator, Washer, Dryer, Microwave, Water Softener Owned, Water Purifier Owned, Disposal, Fire Alarm

Exterior

Exterior Feature Sprinkler System, Heated Garage

Parking Features Attached

Garage Spaces 2.0

Fence Fenced

Utilities Available Electricity Available, Cable Available

View Y/N Yes

View Mountain(s)

Roof Type Fiberglass

Porch Patio, Deck

Garage Yes

Building

Lot Description Wooded, Deciduous Trees, Level, Outbuildings, House Faces South, Paved, Gutters

Sewer Public Sewer

Water Public

Architectural Style Contemporary

Level or Stories Bi-Level

Structure Type Brick,Wood Siding,Concrete

New Construction false

Schools

Elementary Schools Belmar

Middle Schools Creighton

High Schools Jefferson Dist R-1

School District Jefferson Dist R-1

Others

Acceptable Financing Cash, Conventional, FHA, VA

Listing Terms Cash, Conventional, FHA, VA

Special Listing Condition Private Owner

Information and Real Estate Services (IRES)
Listed by Margie Jackson

Nearby Locations

GET MORE INFORMATION

Melina Ramirez Fox
Melina Ramirez Fox

License ID: FA. 100110056

+1(970) 779-1641

Name
Phone*
Message

Go tour this home

9471 W Tennessee