



5 Beds
4 Baths
3,568 SqFt
5 Beds
4 Baths
3,568 SqFt
Key Details
Property Type Townhouse
Sub Type Townhouse
Listing Status Active
Purchase Type For Sale
Square Footage 3,568 sqft
Subdivision Denver Cottonwood Sub Filing 1
MLS Listing ID IRE4442909
Bedrooms 5
Full Baths 4
HOA Fees $550/mo
HOA Y/N Yes
Year Built 1978
Annual Tax Amount $3,716
Tax Year 2025
Property Sub-Type Townhouse
Source ires
Property Description
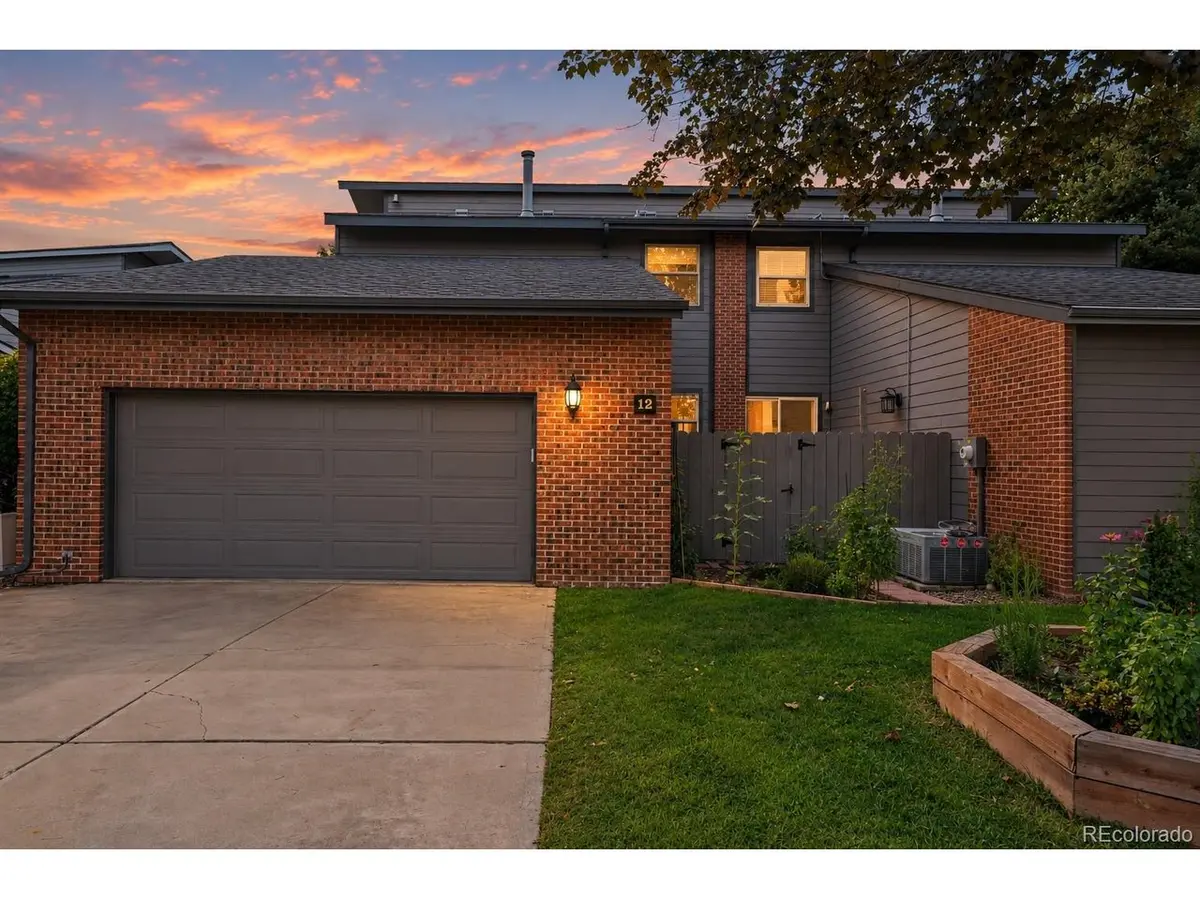
INCREDIBLE VALUE - APPROXIMATELY $147 PER FINISHED SQ FT! Offering over 3,500 finished square feet, this expansive Cottonwood townhome delivers exceptional space, flexibility, and features rarely found together at this price point.
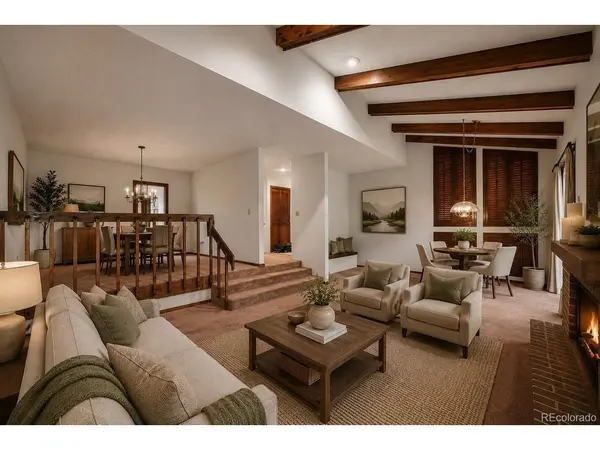
The dramatic vaulted living room is anchored by a floor-to-ceiling brick fireplace and exposed wood beams, with access to a covered deck overlooking mature trees. The versatile floor plan includes multiple living areas, a dedicated library, powder room, cedar-lined closet, wet bar, private sauna, whole-home generator, and an attached 2-car garage.
The finished walkout basement adds substantial additional living and entertaining space with access to a covered patio, giving buyers room to spread out, work from home, host guests, or create the spaces that fit their lifestyle.
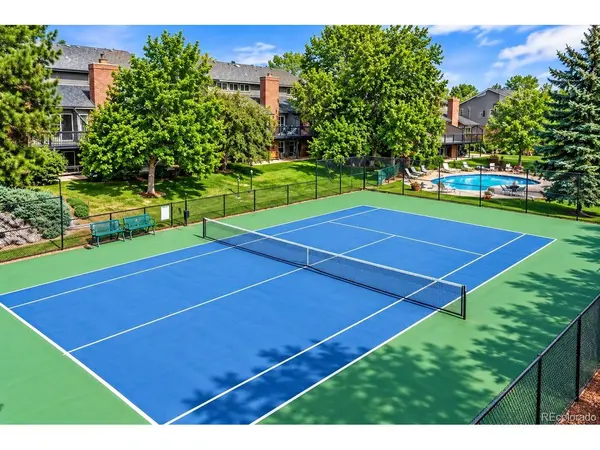
Enjoy community pool and tennis courts, maintained grounds, snow removal, and exterior upkeep. Located near Bible Park with convenient access to Cherry Creek, the Denver Tech Center, shopping, dining, trails, and major commuter routes including I-25.
Over 3,500 finished square feet at approximately $147 per finished square foot - an exceptional opportunity for buyers looking for more space, more flexibility, and more value in Denver. Contact Gabe Bramlett - 303-995-9664 gabriel.bramlett@orchard.com
Location
State CO
County Denver
Community Denver Cottonwood Sub Filing 1
Area Metro Denver
Zoning R-X
Direction Please use GPS.
Rooms
Family Room 1
Basement Partially Finished
Interior
Interior Features Eat-in Kitchen, Cathedral Ceiling(s)
Heating Forced Air
Cooling Central Air
Fireplaces Type Living Room, One
Appliance Dishwasher, Refrigerator, Microwave, Disposal
Exterior
Exterior Feature Balcony, Oversized Garage
Parking Features Attached
Garage Spaces 2.0
Fence Fenced
Community Features Tennis Court(s), Pool
Utilities Available Natural Gas Available, Electricity Available, Cable Available
View Y/N No
Roof Type Composition
Porch Patio
Garage Yes
Building
Lot Description Paved, Gutters
Sewer Public Sewer
Water Public
Level or Stories Two
Structure Type Frame
New Construction false
Schools
Elementary Schools Holm
Middle Schools Hamilton
High Schools Denver District 1
School District Denver District 1
Others
HOA Fee Include Trash,Snow Removal,Exterior Maintenance,Water,Sewer
Acceptable Financing Cash, Conventional, FHA, VA
Listing Terms Cash, Conventional, FHA, VA
Virtual Tour https://listings.nextdoorphotos.com/public/photos/263252436

Nearby Locations
GET MORE INFORMATION