





2 Beds
2 Baths
1,024 SqFt
2 Beds
2 Baths
1,024 SqFt
Key Details
Property Type Condo
Sub Type Condominium
Listing Status Active
Purchase Type For Sale
Square Footage 1,024 sqft
Subdivision Academy Pointe
MLS Listing ID IRE2226073
Style Contemporary
Bedrooms 2
Full Baths 2
HOA Fees $415/mo
HOA Y/N Yes
Year Built 1985
Annual Tax Amount $1,787
Tax Year 2025
Property Sub-Type Condominium
Source ires
Property Description
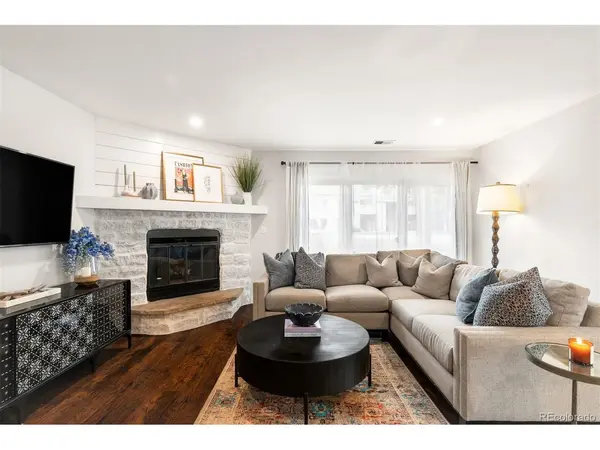
The updated kitchen flows seamlessly into the main living area, while both bathrooms have been thoughtfully refreshed with a clean, modern feel. Step outside to your private patio, the perfect spot for morning coffee, unwinding at the end of the day or entertaining friends. In-unit laundry, plus ample storage inside and out - including a custom storage unit off the patio for bikes, skis and all of your Colorado gear, and dedicated parking directly in front of the unit make everyday living incredibly convenient.
Located in the Academy Pointe community near the Bear Creek area of Lakewood, the location offers easy access to Highway 285, Wadsworth Boulevard and Sheridan Boulevard, making it convenient to reach Downtown Denver, the foothills and surrounding communities. Outdoor recreation is close by with Bear Creek trails, Green Mountain, Red Rocks and plenty of opportunities for hiking, biking and enjoying everything Colorado has to offer.
With shopping, dining and everyday conveniences nearby, 3600 S Pierce Street #2-102 offers the perfect balance of comfort, functionality, location and low-maintenance living. Whether you're searching for a move-in-ready Lakewood condo, extra work-from-home space, easy access to Denver or proximity to the foothills, this Academy Pointe condo is an easy place to call home.
Location
State CO
County Jefferson
Community Academy Pointe
Area Metro Denver
Direction Enter from north entrance and building 2 will be the second building on your right. Go past building 2 and curve to the right. You can park in any visitor parking space or parking space #36 right in front of the unit.
Interior
Interior Features Open Floorplan, Walk-In Closet(s)
Heating Forced Air
Cooling Central Air
Fireplaces Type Living Room, One
Appliance Dishwasher, Refrigerator, Washer, Dryer, Microwave, Disposal, Fire Alarm
Exterior
Parking Features Assigned
Garage Spaces 2.0
Utilities Available Natural Gas Available, Electricity Available
View Y/N No
Roof Type Fiberglass
Porch Patio
Garage Yes
Building
Lot Description House Faces East, Paved
Sewer Public Sewer
Water Public
Architectural Style Contemporary
Level or Stories One
Structure Type Wood Siding
New Construction false
Schools
Elementary Schools Westgate
Middle Schools Carmody
High Schools Jefferson Dist R-1
School District Jefferson Dist R-1
Others
HOA Fee Include Trash,Snow Removal,Water,Insurance,Sewer
Acceptable Financing Cash, Conventional, FHA, VA
Listing Terms Cash, Conventional, FHA, VA
Special Listing Condition Private Owner
Virtual Tour https://u.listvt.com/mls/262724936

Nearby Locations
GET MORE INFORMATION