



3 Beds
3 Baths
2,561 SqFt
3 Beds
3 Baths
2,561 SqFt
Key Details
Property Type Single Family Home
Sub Type Single Family Residence
Listing Status Active
Purchase Type For Sale
Square Footage 2,561 sqft
Subdivision Bonnie Brae
MLS Listing ID IRE8562112
Bedrooms 3
Full Baths 3
HOA Y/N No
Year Built 1952
Annual Tax Amount $6,963
Tax Year 2025
Lot Size 9,147 Sqft
Acres 0.21
Property Sub-Type Single Family Residence
Source ires
Property Description
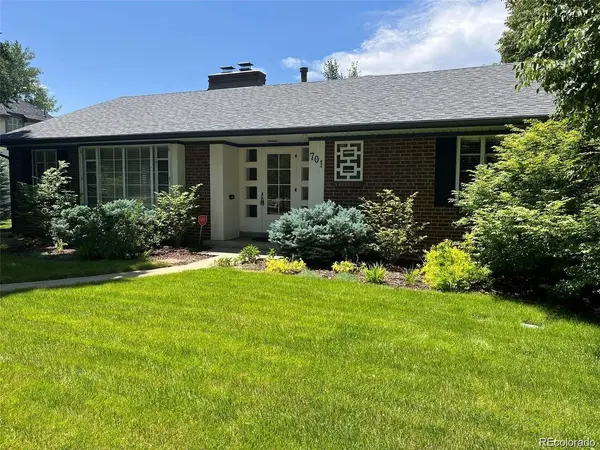
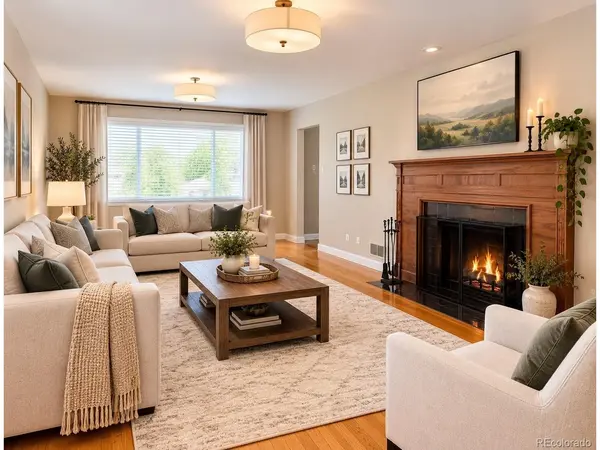
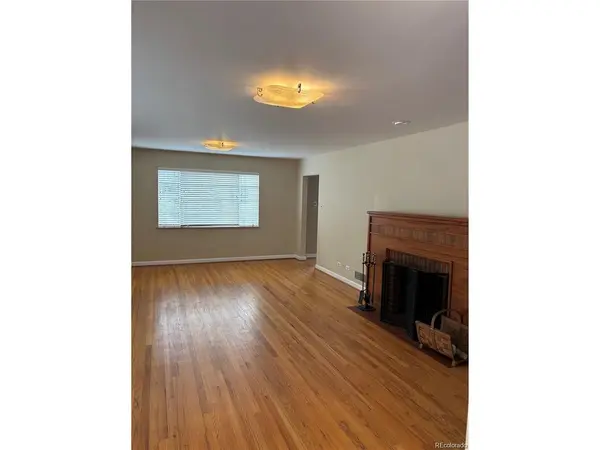
The main level features a fully remodeled primary suite with a beautiful 4-piece bathroom, oversized closet, and convenient laundry. The fully remodeled kitchen showcases soft-close cabinetry, quartz countertops, and stainless-steel appliances, opening seamlessly to the dining area and bright sunroom. The inviting living room features a fireplace, while hardwood floors and abundant natural light create a warm and welcoming atmosphere throughout the main level. The finished basement provides excellent additional living space, including a third bedroom, full bathroom, office, family room with fireplace, and abundant storage. Enjoy the mature landscaping and quiet backyard patio-perfect for relaxing, entertaining, and gatherings with family and friends. The home also features a newer furnace and newer A/C for added comfort. For those looking at future possibilities, the property includes a completed soils report and survey. The home is also being virtually staged to showcase the possibilities of its spacious living areas.
Enjoy the best of Bonnie Brae with easy access to Washington Park, Bonnie Brae Park, Cherry Creek, South Gaylord Street restaurants and shops, DU, and I-25, providing convenient access to Downtown Denver and beyond. Cory Elementary and St. Vincent de Paul are nearby, adding to the appeal of this exceptional location.
Location
State CO
County Denver
Community Bonnie Brae
Area Metro Denver
Zoning E-SU-DX
Rooms
Family Room 1
Basement Full, Partially Finished
Interior
Interior Features Eat-in Kitchen, Open Floorplan, Pantry, Bay or Bow Window, Walk-In Closet(s), Kitchen Island
Heating Forced Air
Cooling Central Air, Ceiling Fan(s)
Fireplaces Type One
Appliance Dishwasher, Dryer, Microwave, Disposal
Exterior
Parking Features Attached
Garage Spaces 2.0
Fence Fenced
View Y/N No
Roof Type Fiberglass
Porch Patio, Deck
Garage Yes
Building
Lot Description Corner Lot, Level
Sewer Public Sewer
Level or Stories One
Structure Type Brick,Stucco,Concrete
New Construction false
Schools
Elementary Schools Cory
Middle Schools Merrill
High Schools Denver District 1
School District Denver District 1
Others
Acceptable Financing Cash, Conventional, FHA, VA, 1031 Exchange
Listing Terms Cash, Conventional, FHA, VA, 1031 Exchange
Special Listing Condition Private Owner

Nearby Locations
GET MORE INFORMATION