

Coming Soon
Our website is under construction. Stay tuned for its launch and get ready for a fantastic experience!
2640 14th, Loveland, CO 80537
REQUEST A TOUR If you would like to see this home without being there in person, select the "Virtual Tour" option and your agent will contact you to discuss available opportunities.
In-PersonVirtual Tour
$ 1,330,000
Est. payment | /mo

3 Beds

2 Baths

1,552 SqFt


$ 1,330,000
Est. payment | /mo

3 Beds

2 Baths

1,552 SqFt

Open House

Wed Sep 23, 10:30am - 12:30pm

Key Details

Property Type Manufactured Home

Sub Type Manufactured On Land

Listing Status Active

Purchase Type For Sale

Square Footage 1,552 sqft

Subdivision Geist Mrd S-39-89

MLS Listing ID IRE1068108

Bedrooms 3

Full Baths 2

HOA Y/N No

Year Built 1991

Annual Tax Amount $4,006

Tax Year 2025

Lot Size 5.430 Acres

Acres 5.43

Property Sub-Type Manufactured On Land

Source ires

Property Description

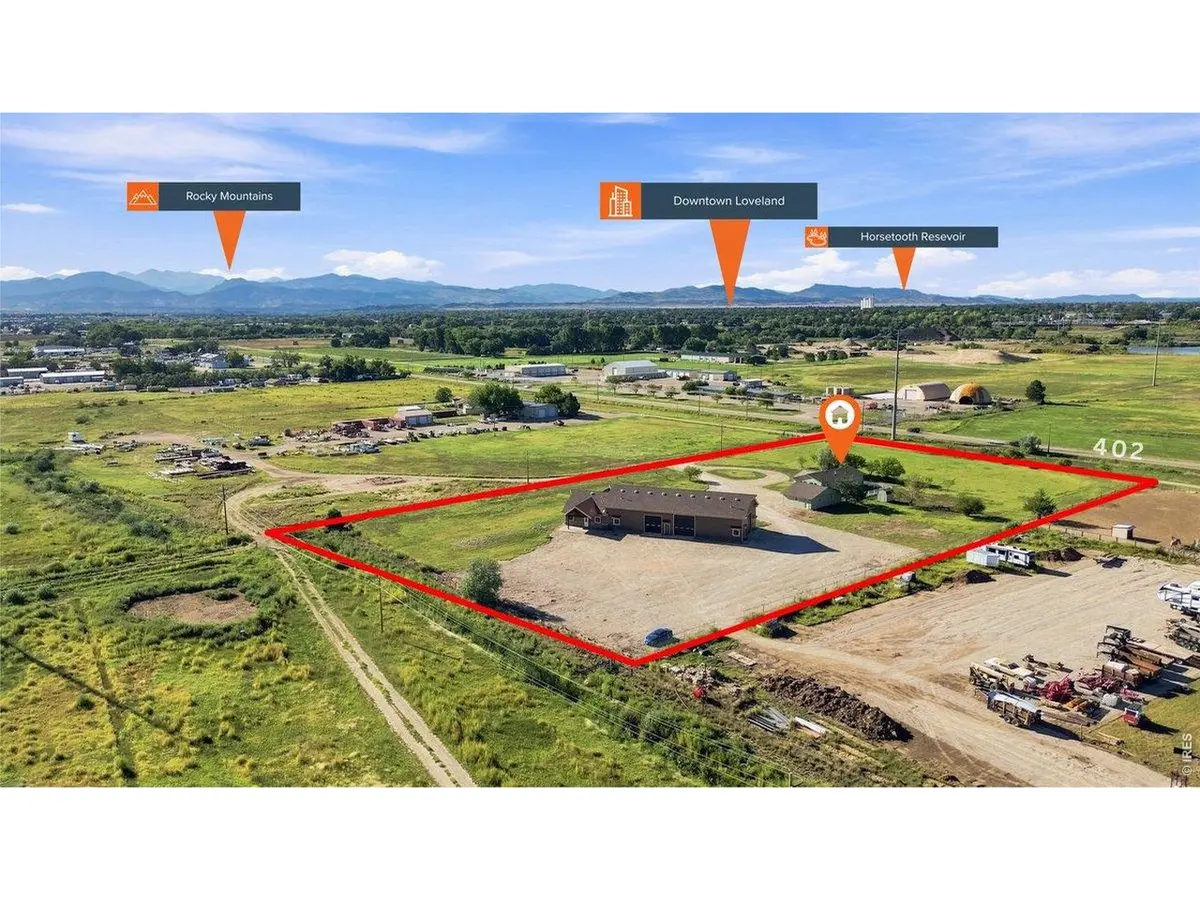
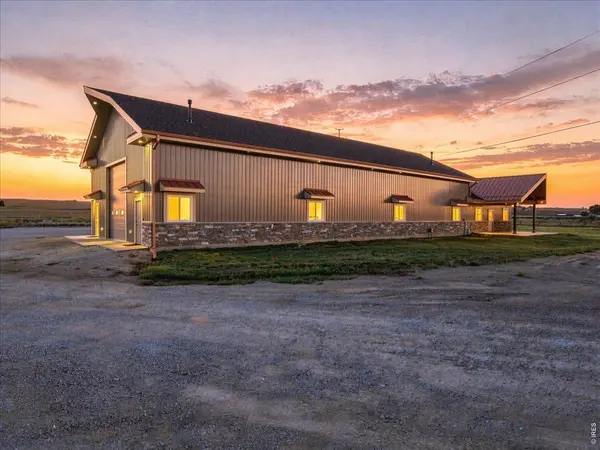
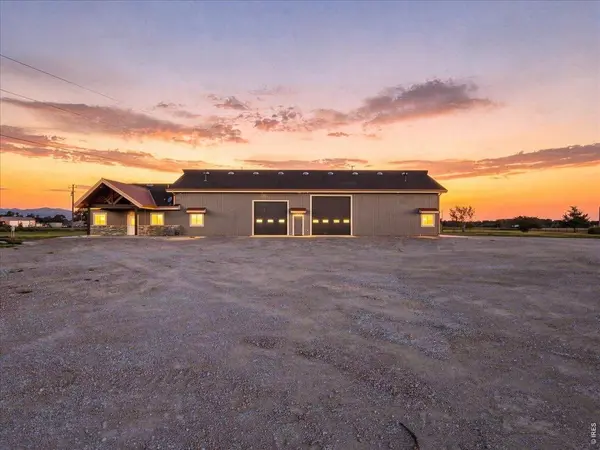
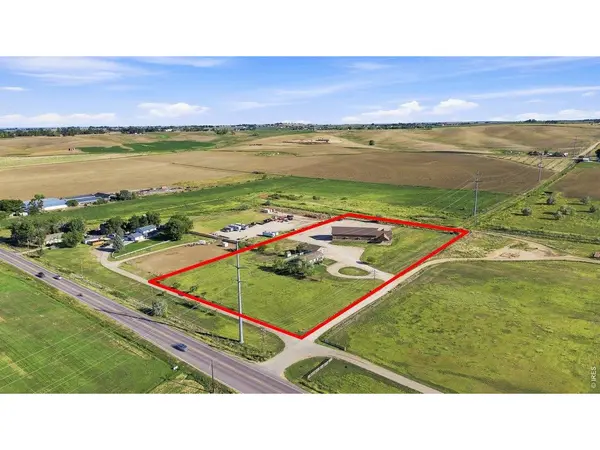
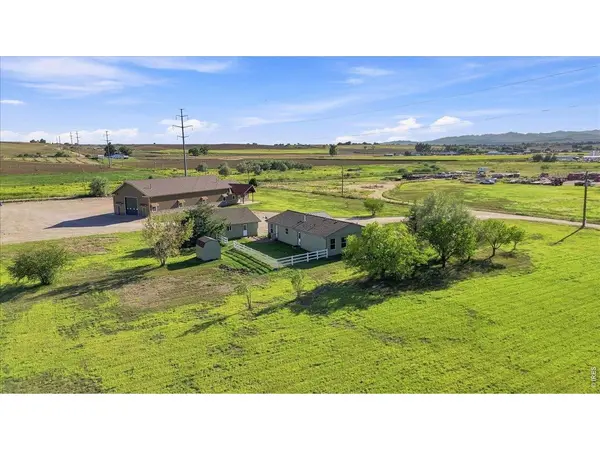
Open house Wed 9/23 from 10:30-12:30. See floor plan : house 1552 sq ft, outbuilding total is 4969 sq ft (office 1212 sq ft + 3757sq ft car/ shop = 4696 sq ft. Office is set up for 3 spaces + flex space + 2 bathrooms & kitchen area. This is not your typical acreage property. Set on 5.43 acres, zoned RR-2 (Rural Residential) convenient to both downtown Loveland & easy access to I-25 for commuting, this one is all about space; the kind of space that is incredibly hard to find. The standout feature is a nearly 5,000-square-foot heated shop/outbuilding & office building designed for the buyer who has outgrown an ordinary garage & needs room for cars, RVs, equipment, boats, projects, entertainment space, hobbies or ideas that come with them. Inside the outbuilding, 3 oversized RV-style doors, impressive ceiling height & abundant natural light create a wide-open, highly usable space. But it doesn't stop there. A separate office area includes 3 offices, men's & women's restrooms, a generous flex space & a small kitchen/food-prep area, adding an entirely different level of versatility. And yes, there's a home here too. The 3 bedroom, 2 bath residence offers approximately 1,552 square feet with a comfortable floor plan, spacious living area, warm wood cabinetry & a vaulted living room. As if nearly 5,000 square feet of shop space is not enough, there's also an additional detached 3 car garage, a separate shed & 5.43 acres to spread out. Homes with acreage are easy enough to find. Properties with garages aren't unusual either. But a residence, detached three-car garage & nearly 5,000 square feet of heated shop & office space all on one property? That's what makes this one different. If you've been searching for a place where your home, hobbies, vehicles, equipment & workspace can finally live together, you may have just found it. *For someone exploring a home-based business, any business use would be subject to Larimer County Home Occupation or Rural Occupation requirements.

Location

State CO

County Larimer

Community Geist Mrd S-39-89

Area Loveland/Berthoud

Zoning FA

Direction From I-25, take hwy 402 West about 5 minutes, property on the L (South) side of the road. It is before you get to 287.

Rooms

Basement None, Crawl Space

Interior

Interior Features Eat-in Kitchen, Separate Dining Room, Workshop, Washer/Dryer Hookup

Heating Forced Air

Cooling Central Air, Ceiling Fan(s)

Appliance Electric Range, Dishwasher, Refrigerator, Fire Alarm

Exterior

Exterior Feature >8' Garage Door, Heated Garage, Oversized Garage

Parking Features Garage Door Opener, RV Access/Parking, Detached

Garage Spaces 10.0

Fence Partial, Wire, Vinyl

Utilities Available Natural Gas Available, Electricity Available

View Y/N Yes

View Mountain(s), Hills, Plains View

Roof Type Composition

Improvements No

Porch Patio

Garage Yes

Building

Lot Description Evergreen Trees, Deciduous Trees, Native Grass, Level, Abuts Farm Land, Outbuildings, House Faces West

Sewer Septic Tank

Water Public

Level or Stories One

Structure Type Frame

New Construction false

Schools

Elementary Schools Winona

Middle Schools Ball (Conrad)

High Schools Thompson R2-J

School District Thompson R2-J

Others

Acceptable Financing Cash, Conventional, 1031 Exchange

Horse Property Zoning Appropriate for 4+ Horses

Listing Terms Cash, Conventional, 1031 Exchange

Special Listing Condition Private Owner

Virtual Tour https://heliosrealestatemedia.hd.pics/2640-14th-St-SE/idx

Information and Real Estate Services (IRES)
Listed by Chrissy Barker

Nearby Locations

GET MORE INFORMATION

Melina Ramirez Fox
Melina Ramirez Fox

License ID: FA. 100110056

+1(970) 779-1641

Name
Phone*
Message

Go tour this home

2640 14th