



3 Beds
3 Baths
2,277 SqFt
3 Beds
3 Baths
2,277 SqFt
Key Details
Property Type Townhouse
Sub Type Townhouse
Listing Status Active
Purchase Type For Sale
Square Footage 2,277 sqft
Subdivision Wyndham Park
MLS Listing ID IRE5571124
Style Patio Home
Bedrooms 3
Full Baths 1
Half Baths 1
Three Quarter Bath 1
HOA Fees $459/mo
HOA Y/N Yes
Year Built 1999
Annual Tax Amount $2,579
Tax Year 2025
Property Sub-Type Townhouse
Source ires
Property Description
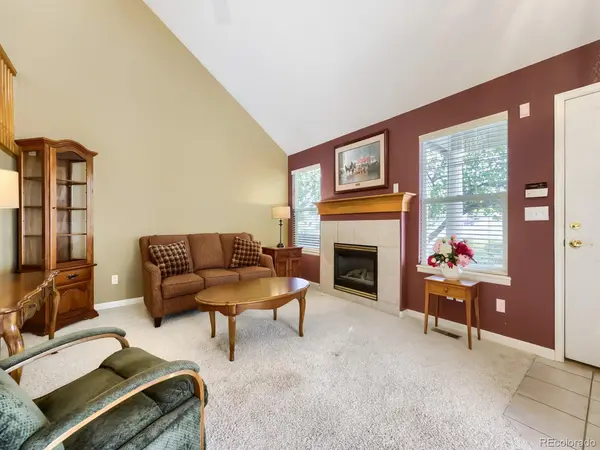
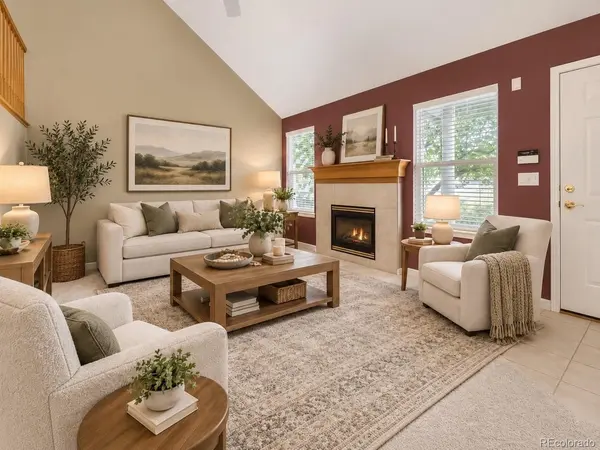
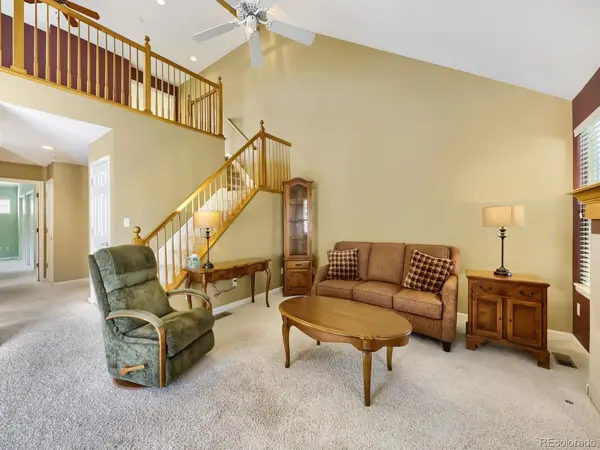
The light-filled main level features soaring ceilings, a gas fireplace, and an open living and dining area with excellent natural light. The spacious main-floor primary suite includes a five-piece bath and large closet, while the upper-level loft provides ideal space for a home office, reading area, or additional sitting room.
The finished lower level adds valuable flexibility with a third bedroom, egress window, large walk-in closet, half bath, and additional living space suitable for guests, hobbies, or a media area.
Major mechanical updates are already complete, including a new furnace and central air conditioning installed in August 2026 with a transferable 10-year warranty, along with a newer dishwasher and disposal.
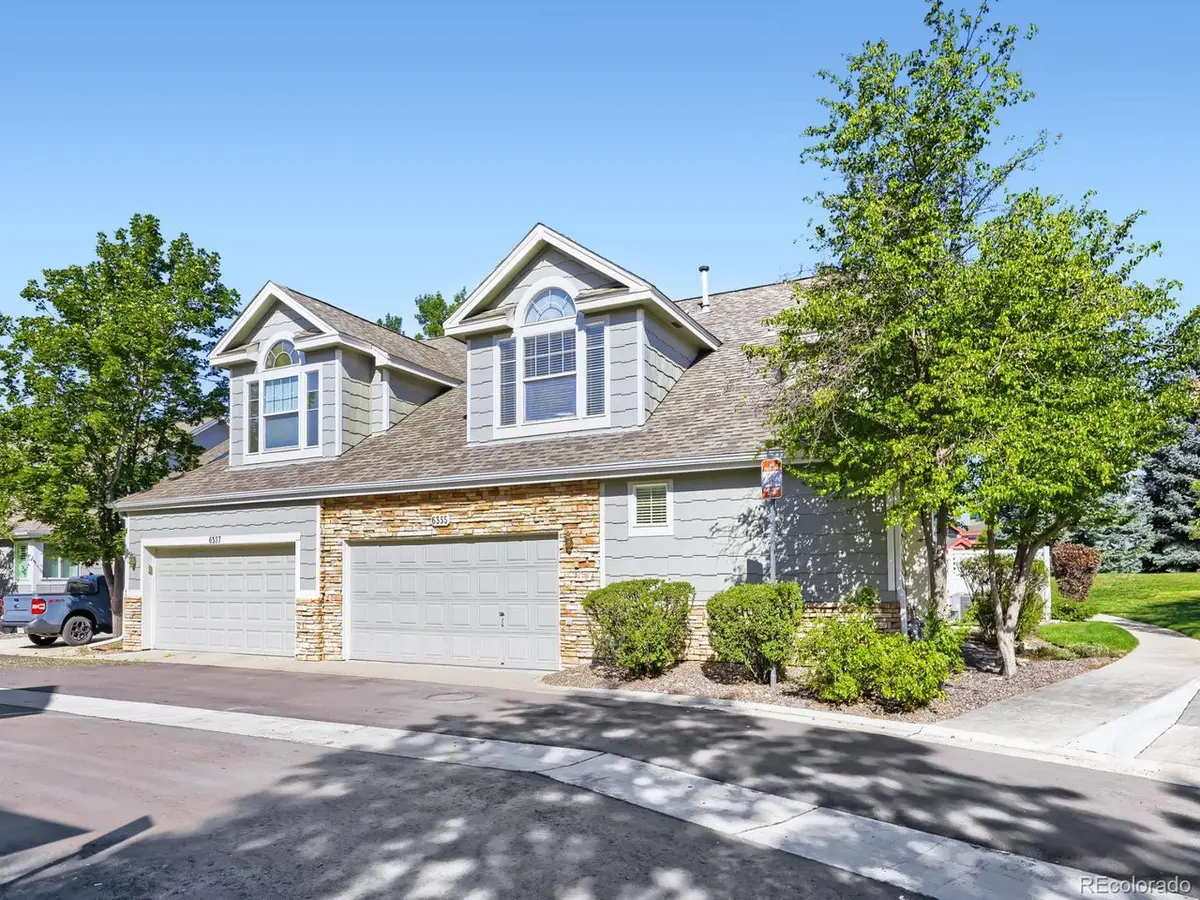
Outside, enjoy a private entrance & patio, mature landscaping and mountain views. The attached two-car garage provides convenient parking and storage.
Wyndham Park offers a low-maintenance lifestyle with HOA-maintained common areas and exterior-related services - snow removal, exterior maintenance (roof, painting) - buyer to verify.
The home is in good condition with an excellent location and offers an excellent opportunity for the next owner.
Location
State CO
County Jefferson
Community Wyndham Park
Area Metro Denver
Rooms
Basement Partial
Interior
Interior Features Walk-In Closet(s)
Heating Forced Air
Cooling Central Air, Ceiling Fan(s)
Fireplaces Type Gas, One
Appliance Self Cleaning Oven, Dishwasher, Refrigerator, Washer, Dryer, Microwave, Disposal
Exterior
Parking Features Attached
Garage Spaces 2.0
Utilities Available Electricity Available, Cable Available
View Y/N Yes
View Mountain(s)
Roof Type Composition
Porch Patio
Garage Yes
Building
Lot Description House Faces West
Sewer Public Sewer
Water Public
Architectural Style Patio Home
Level or Stories Two
Structure Type Frame,Brick,Concrete
New Construction false
Schools
Elementary Schools Fremont
Middle Schools Drake
High Schools Jefferson Dist R-1
School District Jefferson Dist R-1
Others
HOA Fee Include Trash,Snow Removal,Exterior Maintenance,Water,Insurance,Sewer
Acceptable Financing Cash, Conventional, FHA, VA
Listing Terms Cash, Conventional, FHA, VA
Special Listing Condition Private Owner

Nearby Locations
GET MORE INFORMATION