





3 Beds
2 Baths
1,598 SqFt
3 Beds
2 Baths
1,598 SqFt
Open House
Sun Sep 27, 12:00pm - 2:00pm
Key Details
Property Type Single Family Home
Sub Type Single Family Residence
Listing Status Active
Purchase Type For Sale
Square Footage 1,598 sqft
Subdivision Athmar Park
MLS Listing ID IRE2273736
Bedrooms 3
Full Baths 2
HOA Y/N No
Year Built 1946
Annual Tax Amount $3,045
Tax Year 2025
Lot Size 7,405 Sqft
Acres 0.17
Property Sub-Type Single Family Residence
Source ires
Property Description
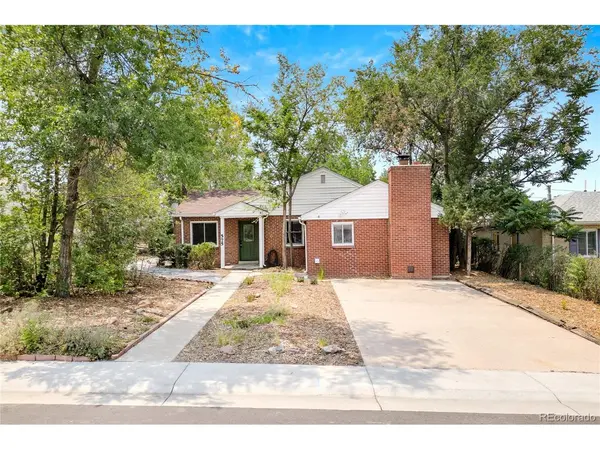
Step into a home that feels brand new while offering the space and character you've been searching for. With nearly 1,600 square feet on one level, 575 S Clay Street pairs thoughtful updates with an uncommon sense of ease. Its unique U-shaped floor plan brings the rooms together around two inviting gathering spaces-the front living room and the back flex room-creating a natural flow throughout the home. Refinished hardwood floors and crisp recessed lighting make the space feel bright and welcoming.
The fully updated kitchen connects beautifully with the living areas, while two gorgeously updated bathrooms, plush new carpet, and stylish tile work give the home a fresh, sophisticated feel. It's rare to find this much space on a single level.
Outside, the 7,500-square-foot lot offers room to enjoy now and possibilities for the future, including ADU zoning. Xeriscaped native landscaping brings year-round beauty with minimal upkeep, and a large covered patio is ready for al fresco dining or relaxing in the shade. An oversized detached one-car garage provides parking and generous extra storage.
With its distinctive layout, generous lot, and extensive updates, 575 S Clay Street is a standout place to call home.
Location
State CO
County Denver
Community Athmar Park
Area Metro Denver
Zoning E-SU-DX
Rooms
Basement Crawl Space
Interior
Heating Forced Air
Cooling Central Air
Exterior
Parking Features Detached
Garage Spaces 1.0
View Y/N No
Roof Type Composition
Porch Patio
Garage Yes
Building
Lot Description Level
Sewer Public Sewer
Water Public
Level or Stories One
Structure Type Brick,Concrete
New Construction false
Schools
Elementary Schools Munroe
Middle Schools Strive Westwood
High Schools Denver District 1
School District Denver District 1
Others
Acceptable Financing Cash, Conventional, FHA, VA
Listing Terms Cash, Conventional, FHA, VA
Special Listing Condition Private Owner

Nearby Locations
GET MORE INFORMATION