

910 S 10th, Sterling, CO 80751
REQUEST A TOUR If you would like to see this home without being there in person, select the "Virtual Tour" option and your agent will contact you to discuss available opportunities.
In-PersonVirtual Tour
$ 220,000
Est. payment | /mo

3 Beds

2 Baths

2,121 SqFt


Save
$ 220,000
Est. payment | /mo
Save

3 Beds

2 Baths

2,121 SqFt

Key Details

Property Type Single Family Home

Sub Type Single Family Residence

Listing Status Active

Purchase Type For Sale

Square Footage 2,121 sqft

Subdivision Ragatz Add 2Nd Filing

MLS Listing ID IRE1066108

Bedrooms 3

Full Baths 1

Three Quarter Bath 1

HOA Y/N No

Year Built 1958

Annual Tax Amount $807

Tax Year 2025

Lot Size 6,969 Sqft

Acres 0.16

Property Sub-Type Single Family Residence

Source ires

Property Description

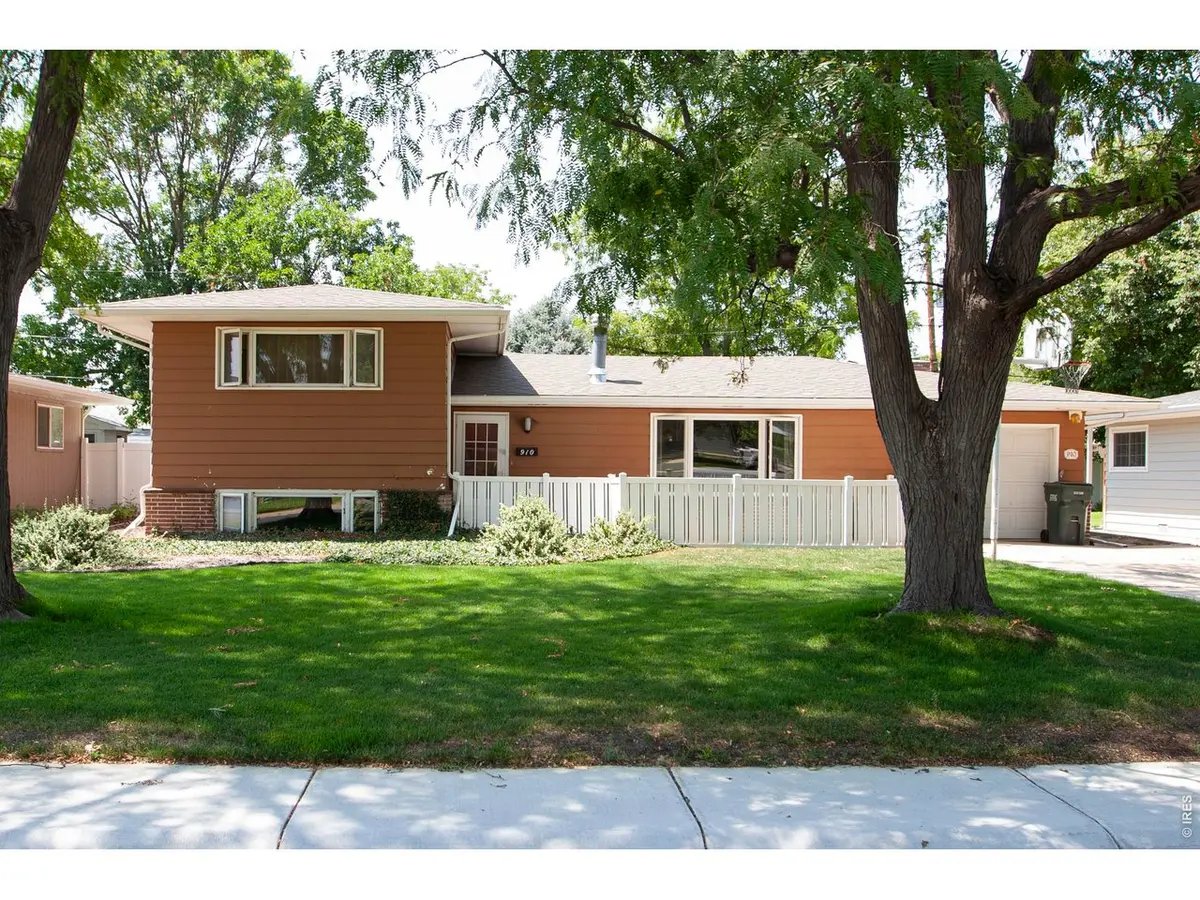
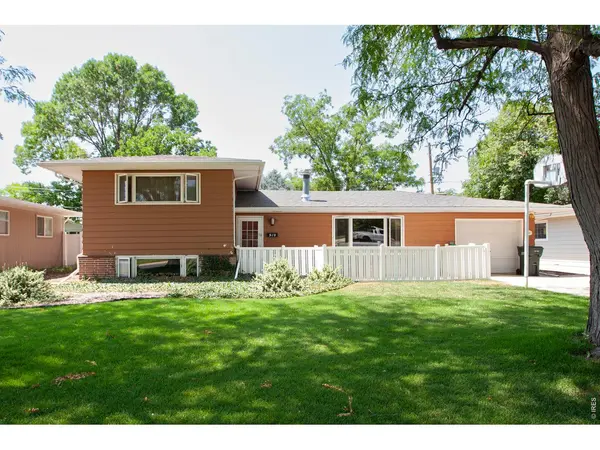
There's something special about a home that's been cared for over the years.This classic brick home has character that's hard to find today. While the finishes reflect another era. Inside, you'll find two spacious bedrooms on the upper level, a third bedroom in the basement, two bathrooms, and two separate living areas that provide plenty of room to spread out. Cozy up by the gas fireplace on chilly Colorado evenings, or enjoy quiet mornings and summer evenings under the covered back patio.Outside, mature landscaping creates beautiful curb appeal in both the front and back yard. A one-car garage, additional off-street parking, and the low-maintenance brick exterior add to the home's everyday practicality.If you've been searching for a home wiith endless potential to make it your own, this could be the opportunity you've been waiting for. Insurance funds to replace roof and fence, otherwise property being offered "as is" and no other repairs to be completed.

Location

State CO

County Logan

Community Ragatz Add 2Nd Filing

Area Logan

Zoning R1

Rooms

Family Room 1

Basement Partially Finished

Interior

Interior Features Wood Windows

Heating Hot Water

Cooling Whole House Fan

Appliance Electric Range, Dishwasher, Refrigerator, Washer, Dryer

Exterior

Exterior Feature Sprinkler System

Parking Features Attached

Garage Spaces 1.0

Fence Fenced

Utilities Available Natural Gas Available, Electricity Available

View Y/N No

Roof Type Composition

Improvements No

Porch Patio

Garage Yes

Building

Lot Description Deciduous Trees, House Faces East, Paved

Sewer Public Sewer

Water Public

Level or Stories Tri-Level

Structure Type Frame,Brick

New Construction false

Schools

Elementary Schools Ayres

Middle Schools Sterling

High Schools Valley Re 1

School District Valley Re 1

Others

Acceptable Financing Cash, Conventional

Listing Terms Cash, Conventional

Special Listing Condition Private Owner

Information and Real Estate Services (IRES)
Listed by Renee A. Selvidge

Nearby Locations

GET MORE INFORMATION

Melina Ramirez Fox
Melina Ramirez Fox

License ID: FA. 100110056

+1(970) 779-1641

Name
Phone*
Message

Go tour this home

910 S 10th